

New Construction

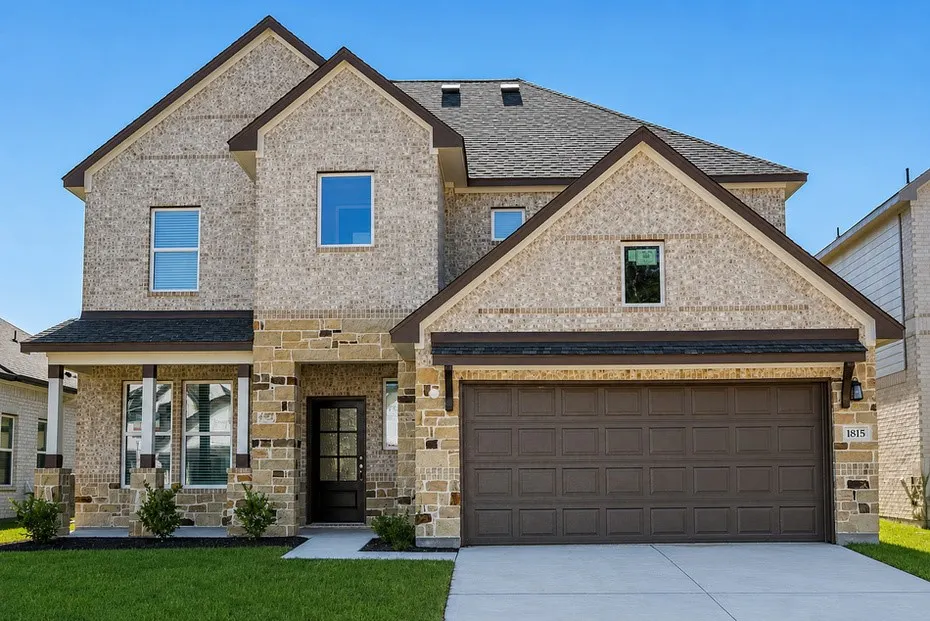
Address
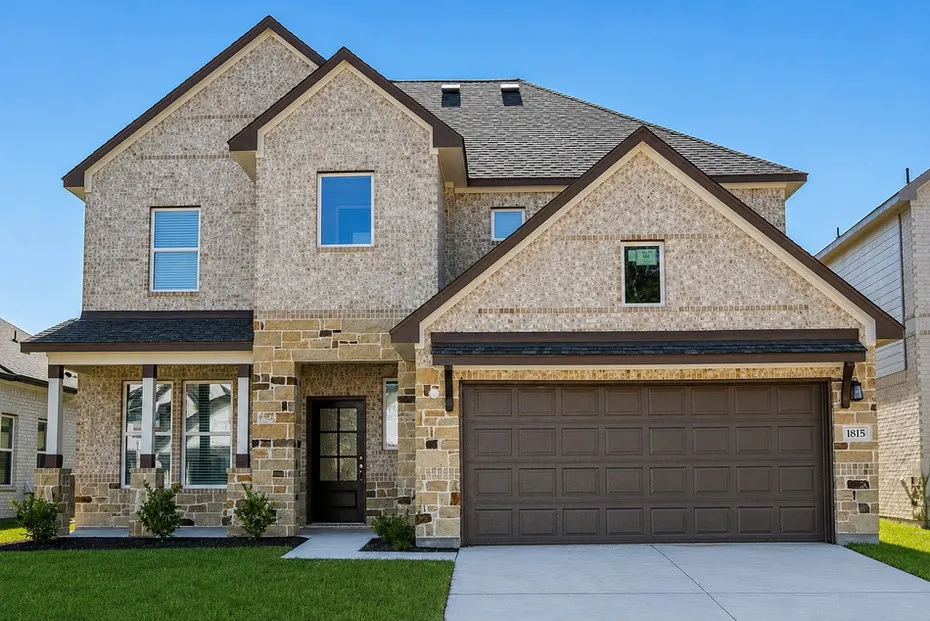
1815 Archwood Drive, Humble, TX
Price
$ 412,900
Property Attributes
- MLS#19744821
- TypeSingle Family
- Listing Status Pending
- CountyHarris
- CityHumble
- Area1 Humble Area East
- NeighborhoodHarmony Cove
- Zip77338
- Style
- Year Built2026
- Price$ 412,900
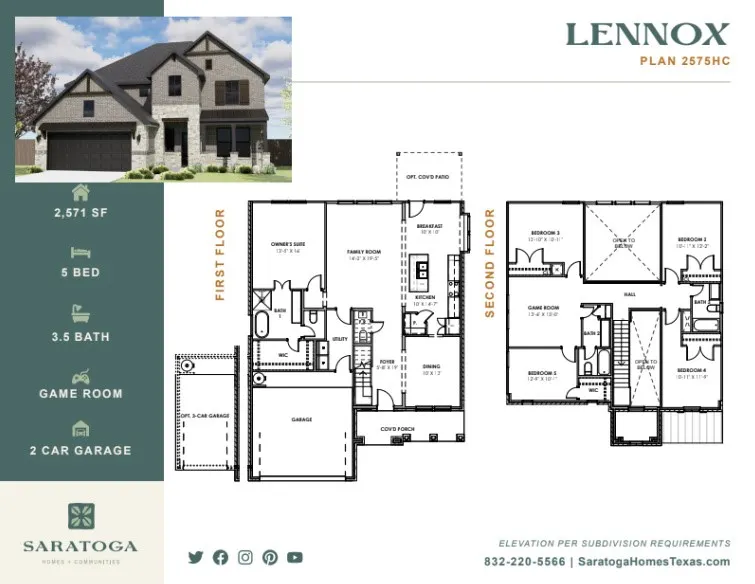
- Bedrooms5
- Full Bathrooms3
- Half Bathrooms1
- Sqr Footage2571
Data Source:
Houston Association of REALTORS® (HAR)
Property Description
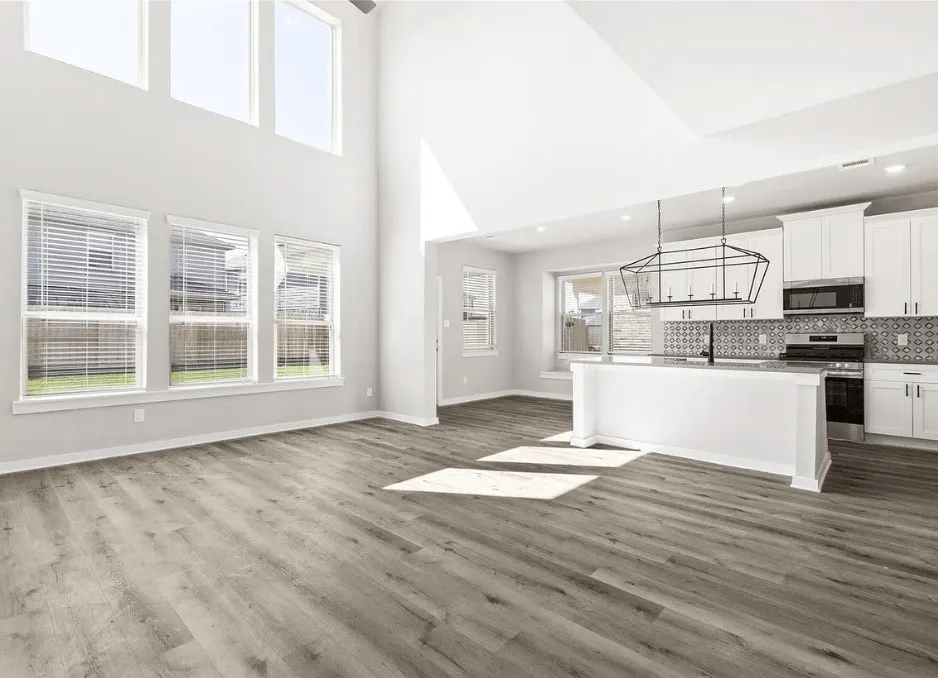
Welcome to 1815 Archwood Dr in Humble, TX—a new construction by Saratoga Homes offering 5 bedrooms and 3 .5 baths. This thoughtfully designed home features a spacious gameroom upstairs with open railing to the double vaulted ceilings, ideal for flexible living. Enjoy tall ceilings, a large kitchen island, granite countertops, and modern accents paired with timeless finishes. The primary suite includes a spa-inspired ensuite with a glass-enclosed shower and soaking tub. Conveniently located near shopping, dining, and major roadways. Saratoga homes are built with our signature service and quality, and come included with one, two, and 10 year warranties.
| Elementary School | Middle School | High School |
|---|---|---|
| LAKELAND ELEMENTARY SCHOOL (HUMBLE) Elementary School | ROSS STERLING MIDDLE SCHOOL Middle School | HUMBLE HIGH SCHOOL High School |
| Price History | |
|---|---|
| 8/19/2026 | Listed $412,900 |
General Features
| Country | US |
|---|---|
| Sewer | Public Sewer |
| Heating | Central,Gas |
| Cooling | Central Air,Electric |
| Roof | Composition |
| Appliances | Dishwasher,Disposal,Microwave |
| HOA Fee | 550 |
| Garage Spaces | 2 |
| Association Fee Includes | Common Areas |
| Patio/Porch Features | Covered,Deck,Patio |
| Architectural Style | Contemporary/Modern,English,Farmhouse,Other,Split Level,Traditional |
| Security Features | Smoke Detector(s) |
| Construction Materials | Brick,Cement Siding,Stone,Stucco |
| Year Built | 2026 |
| Stories Count | 2 |
| Levels | Two,Multi/Split |
| Property Subtype | Detached |
| Assoc Fee Paid Per | Annually |
| County | Harris |
| New Construction | true |
| Property Type | Residential |
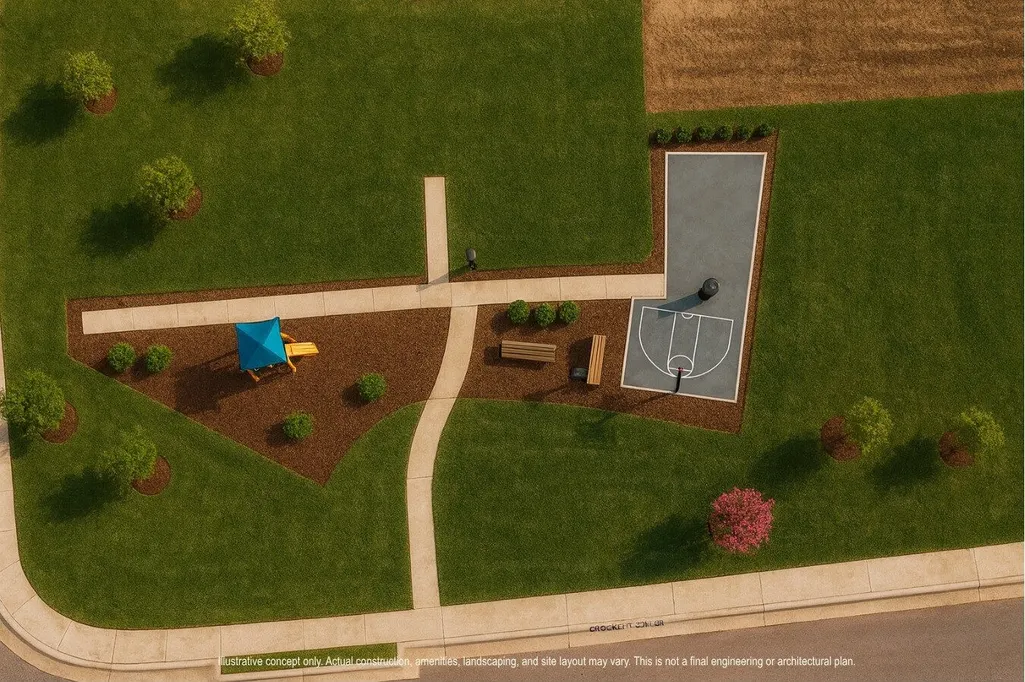
| Association Amenities | Park |
| HOA | true |
| Attached Garage | true |
| Energy Efficient | HVAC,Insulation,Windows |
| Subdivision Name | Harmony Cove |
| Garage Y/N | true |
| Total Rooms | 16 |
| Full Baths | 3 |
| Status | Pending |
| Directions | From Highway 59/I-69, take the exit toward FM 1960 East (E Lake Houston Pkwy) and continue east. Stay on FM 1960 for a short distance, then turn left onto Woodland Hills Drive. Continue north on Woodland Hills Drive, then turn right onto Atascocita Road. From there, turn left onto Wilson Road, then make a right onto Archwood Drive. Follow Archwood Drive into the neighborhood, and Archwood Dr will be located along that street. |
| ModificationTimestamp | 2026-09-10T19:46:50.947-00:00 |
| High School | HUMBLE HIGH SCHOOL |
| City | Humble |
| Disclosures | None |
| Association Name | TBD |
| High School District | 29 - Humble |
| MLS Area | 1 |
| Lot Size Units | Square Feet |
| Elementary School | LAKELAND ELEMENTARY SCHOOL (HUMBLE) |
| Middle/Junior High School | ROSS STERLING MIDDLE SCHOOL |
| Property Condition | New Construction |
| MLS Area Minor | Humble Area East |
| Lease Considered Y/N | false |
| Builder Name | Saratoga Homes |
| Standard Status | Pending |
| Middle/Junior School District | 29 - Humble |
| Elementary School District | 29 - Humble |
| Year Built Source | Builder |
| PostalCity | Humble |
| Legal Description | LT 7 BLK 7 Harmony Cove Section 1 |
Interior Features
| Interior Amenities | Breakfast Bar,Double Vanity,Entrance Foyer,En Suite Bathroom,Granite Counters,High Ceilings,Kitchen Island,Bath in Primary Bedroom,Main Level Primary,Pantry,Soaking Tub,Separate Shower,Tub Shower,ThreeBedroomsUp,Walk-In Pantry,Walk-In Closet(s),Ceiling Fan(s),Kitchen/Dining Combo,Living/Dining Room |
|---|---|
| Flooring | Carpet,Tile |
| Air Conditioning Y/N | true |
| Heating Y/N | true |
| Window Features | Low-Emissivity Windows |
| Half Baths | 1 |
| BuyerOfficeEmail | gabyirureta@gmail.com |
| Total Bedrooms | 5 |
| Room Type | Entry/Foyer,Family Room,Game Room,Kitchen,Living Room,Utility Room,Half Bath |
| LivingAreaSource | Builder |
| Total Baths | 4 |
Exterior Features
| Exterior Amenities | Covered Patio,Fence,Patio,Private Yard |
|---|---|
| Fencing | Back Yard |
| Parking Features | Attached,Garage |
| Lot Features | Subdivision |
| Water Source | Public |
| Foundation Details | Slab |
| Building Area Total | 2571 |
| Road Surface Type | Concrete |
| Private Pool | false |
Amenities
- Foreclosure
- Views
- Short Sale
- New Construction
- Adult 55+
- Lease To Own
- No HOA Fees
- Furnished
- Primary On Main
- Air Conditioning
- Seller Finance
- Green
- Fixer Upper
- Horse
- Golf
- Fireplace
- Deck
- Garage
- Basement
- Pool
Property vs Single Family Average in 77338
Price
Year Built

 The information being provided by Houston Association of REALTORS, Inc. is for the consumer's personal, non-commercial use and may not be used for any purpose other than to identify prospective properties consumers may be interested in purchasing. Any information relating to real estate for sale referenced on this web site comes from the Internet Data Exchange (IDX) program of the Houston Association of REALTORS, Inc. This web site may reference real estate listing(s) held by a brokerage firm other
