
















Address
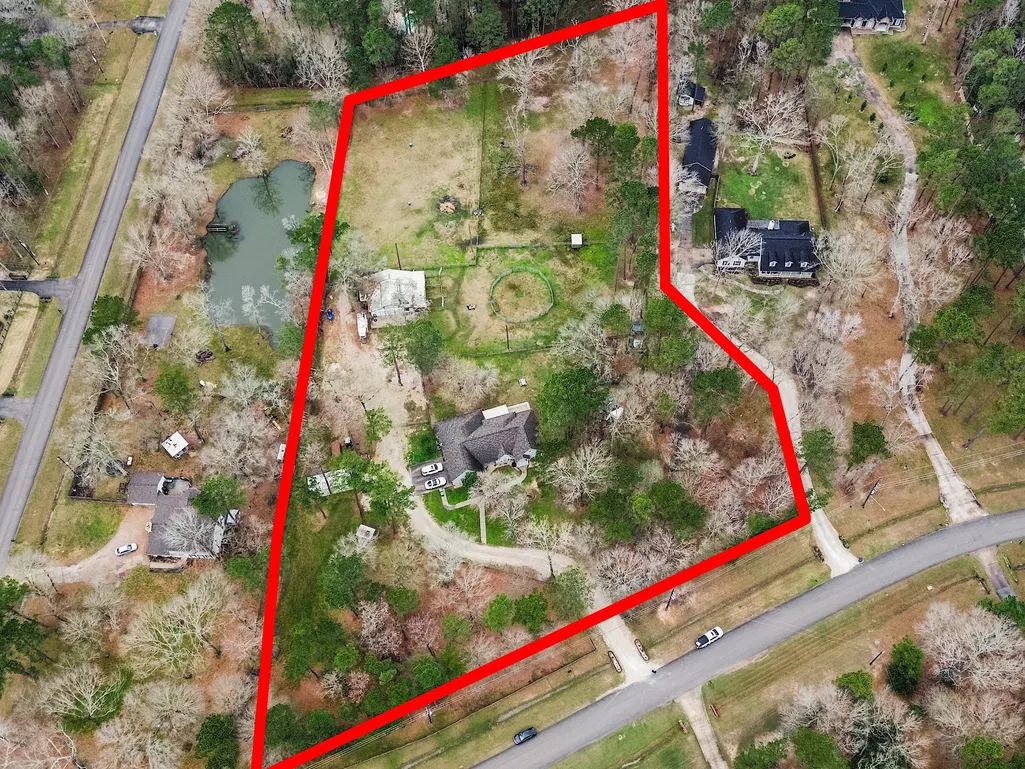
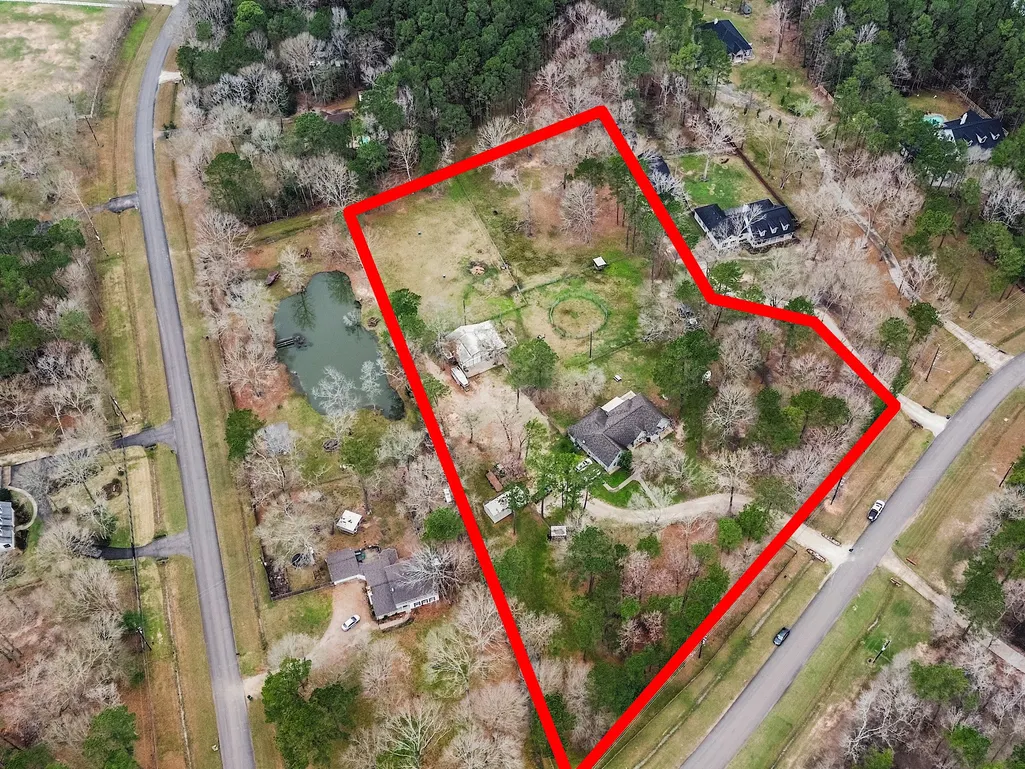
28710 Misty Oaks Drive, Huffman, TX
Price
$ 789,798
Property Attributes
- MLS#40372362
- TypeSingle Family
- Listing Status Active
- CountyHarris
- CityHuffman
- Area32 Huffman Area
- NeighborhoodCommons Lake Houston Sec 02
- Zip77336
- Style
- Year Built1998
- Taxes$ 10935
- Price$ 789,798
- Bedrooms3
- Full Bathrooms2
- Half Bathrooms0
- Sqr Footage2766
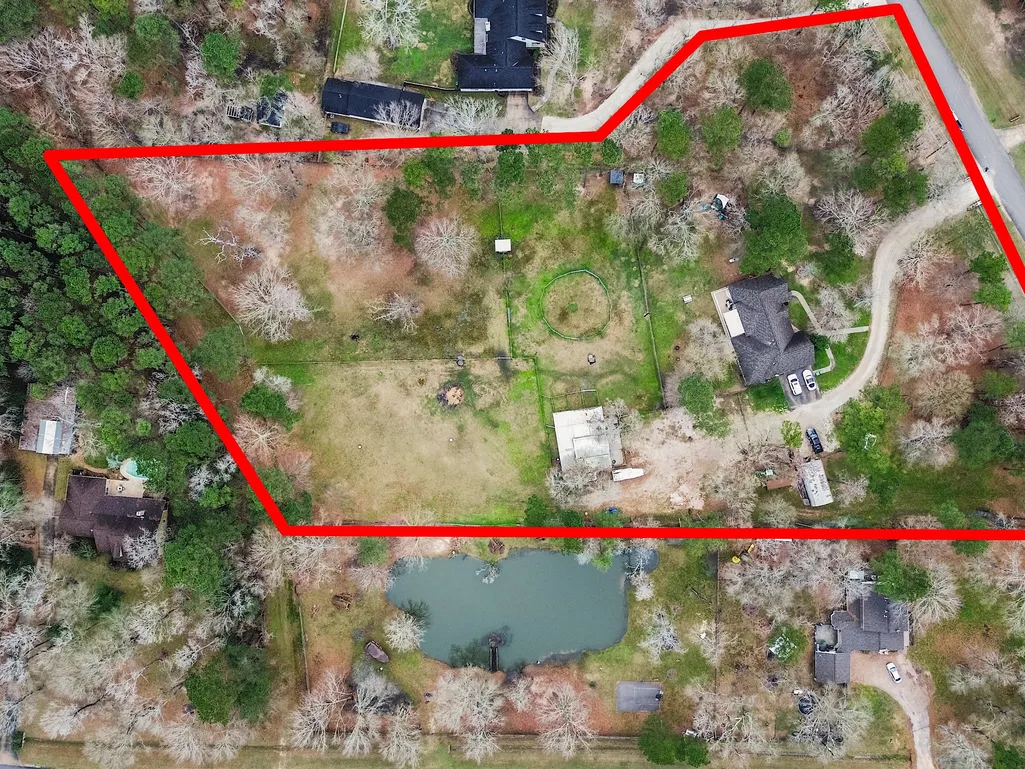
- Lot Size4.4862 Acres
Data Source:
Houston Association of REALTORS® (HAR)
Property Description
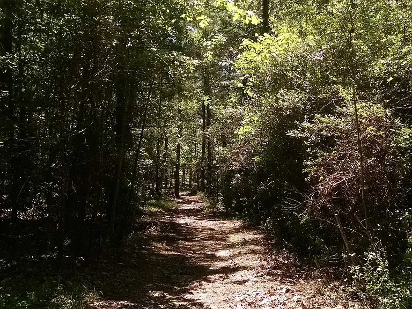
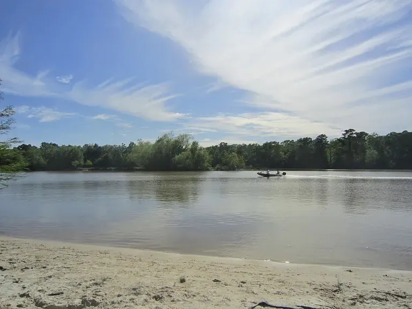
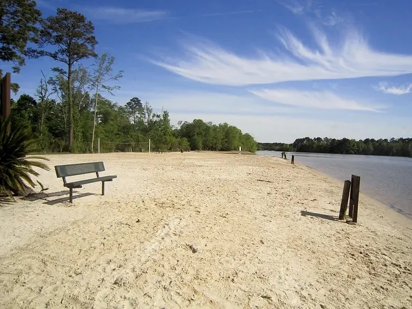
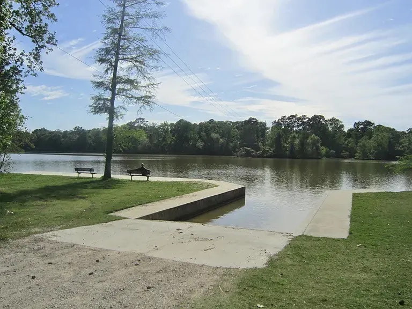
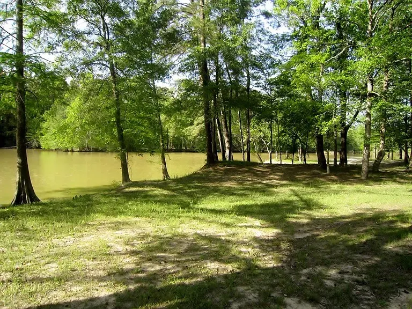
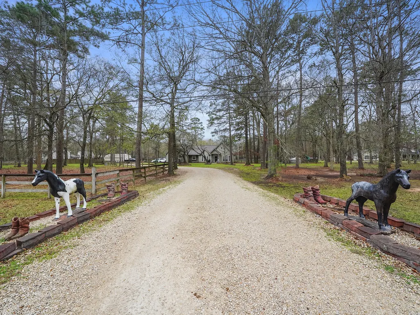
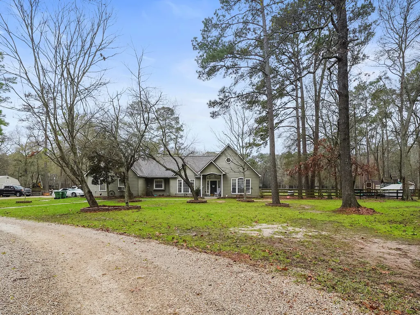
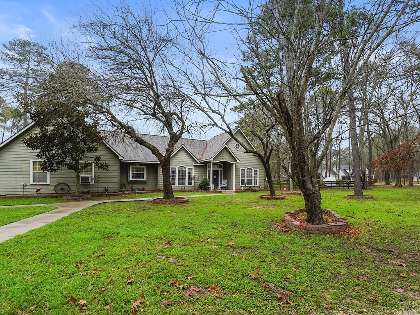
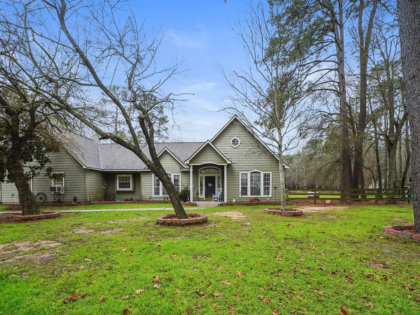
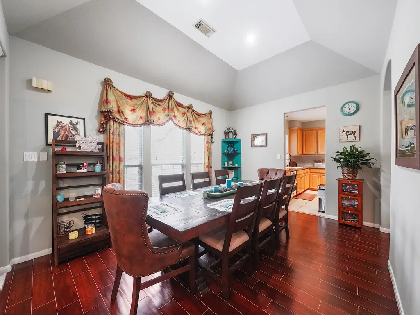
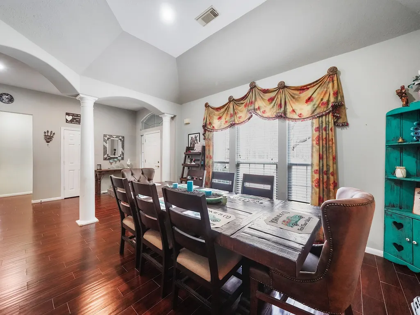
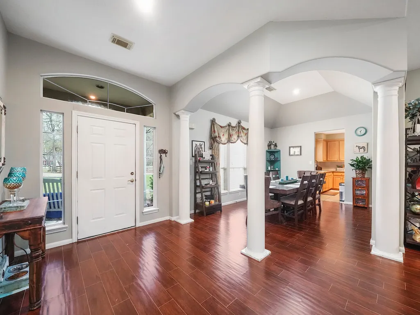
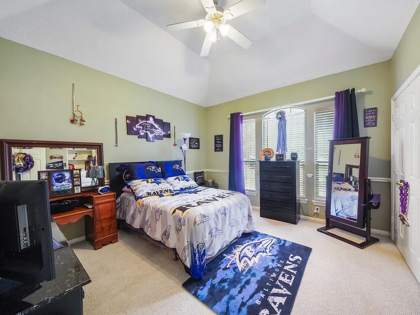
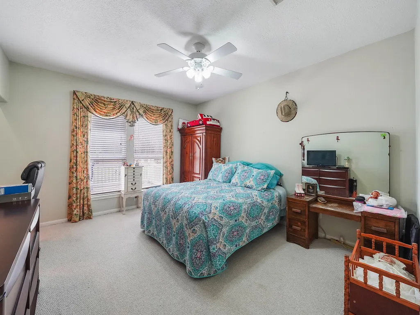
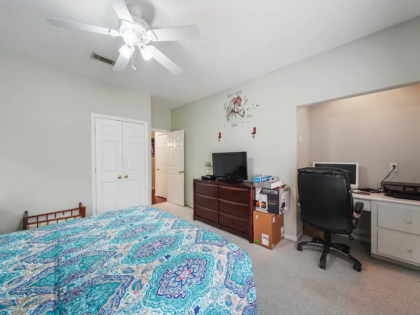
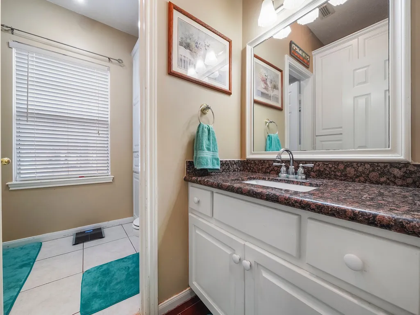
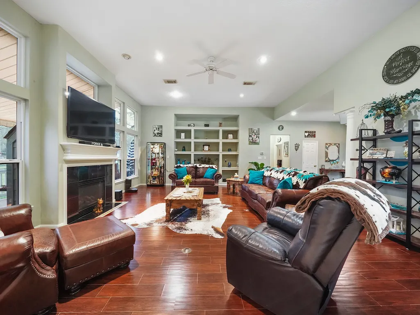
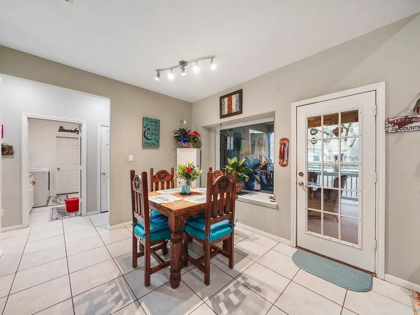
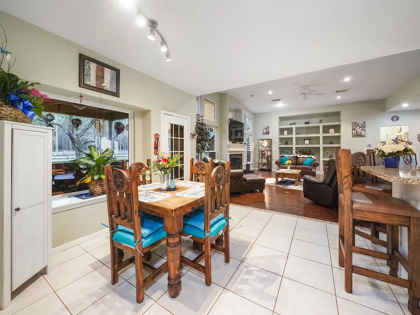
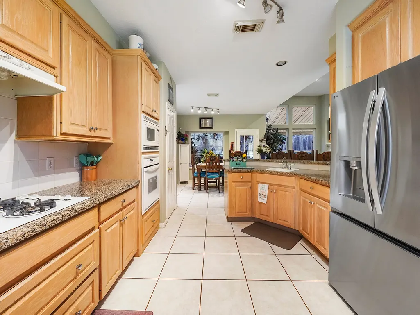
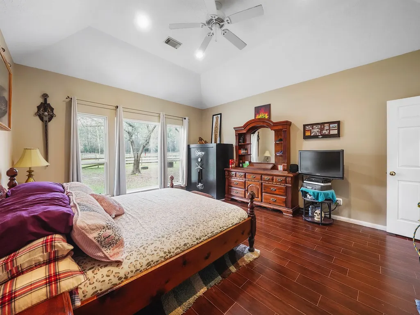
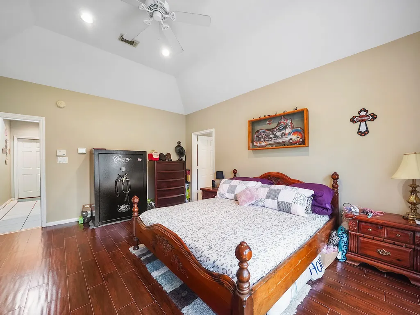
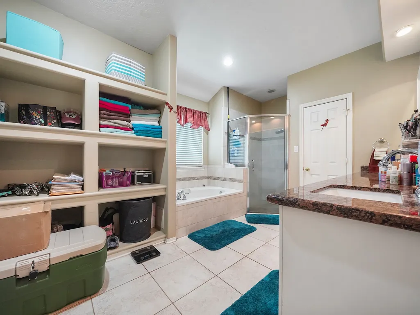
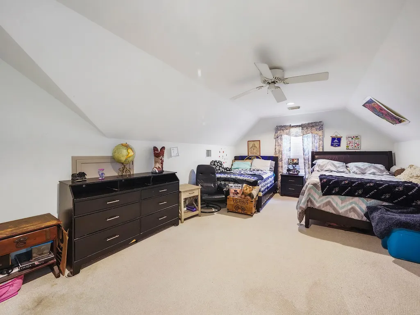
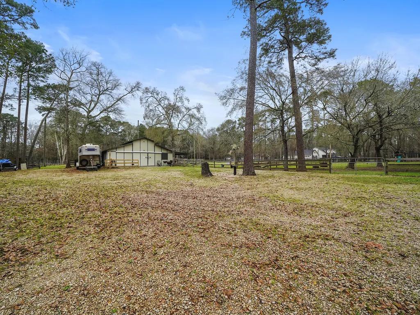
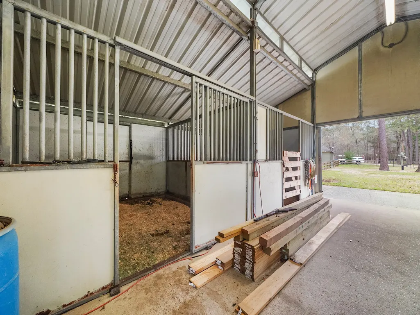
Bring the horses, goats, cows, chickens, pups, kitties, plenty of room here for everyone. Almost 5 acres to set up as you desire. This beautiful home is perfect for entertaining, or family night. The oversized rooms give everyone the space they need. Open concept split floor plan with the only room upstairs being the gameroom that is built out over the garage. Plenty of space to set up arena's in your back yard, or exit the rear to the trails and ride through the trees. Rear covered patio complete with awnings to help combat the sun is a great place to drink your morning coffee or unwind after a long day, perfect for BBQ's or parties. Subdivision offers plenty for the boaters and fisher's in the family. Bring your golf cart and ride around the neighbor and spot the deer roaming the yards.Over 75 acres of lakeside parks with sandy beaches 30+ miles of nature trails Call your agent today to set up a time to view this lovely home.
| Elementary School | Middle School | High School |
|---|---|---|
| HUFFMAN ELEMENTARY SCHOOL (HUFFMAN) Elementary School | HUFFMAN MIDDLE SCHOOL Middle School | HARGRAVE HIGH SCHOOL High School |
| Price History | |
|---|---|
| 8/25/2026 | Listed $789,798 |
General Features
| Country | US |
|---|---|
| Sewer | Aerobic Septic,Septic Tank |
| Heating | Central,Gas |
| Cooling | Central Air,Electric |
| Roof | Composition |
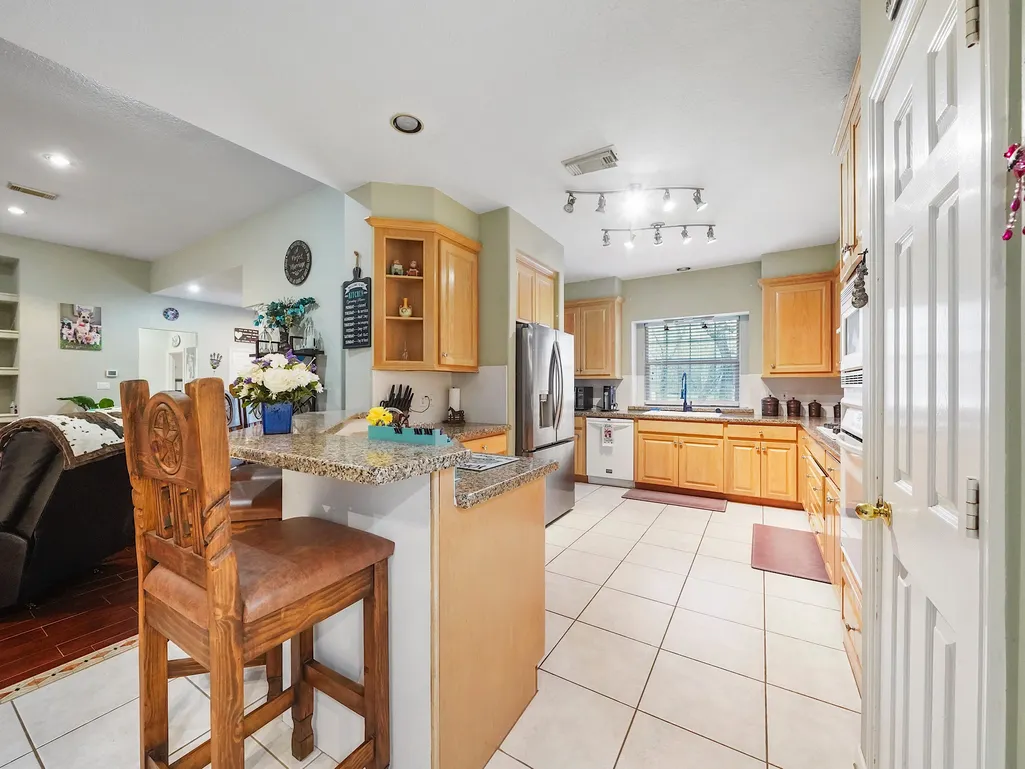
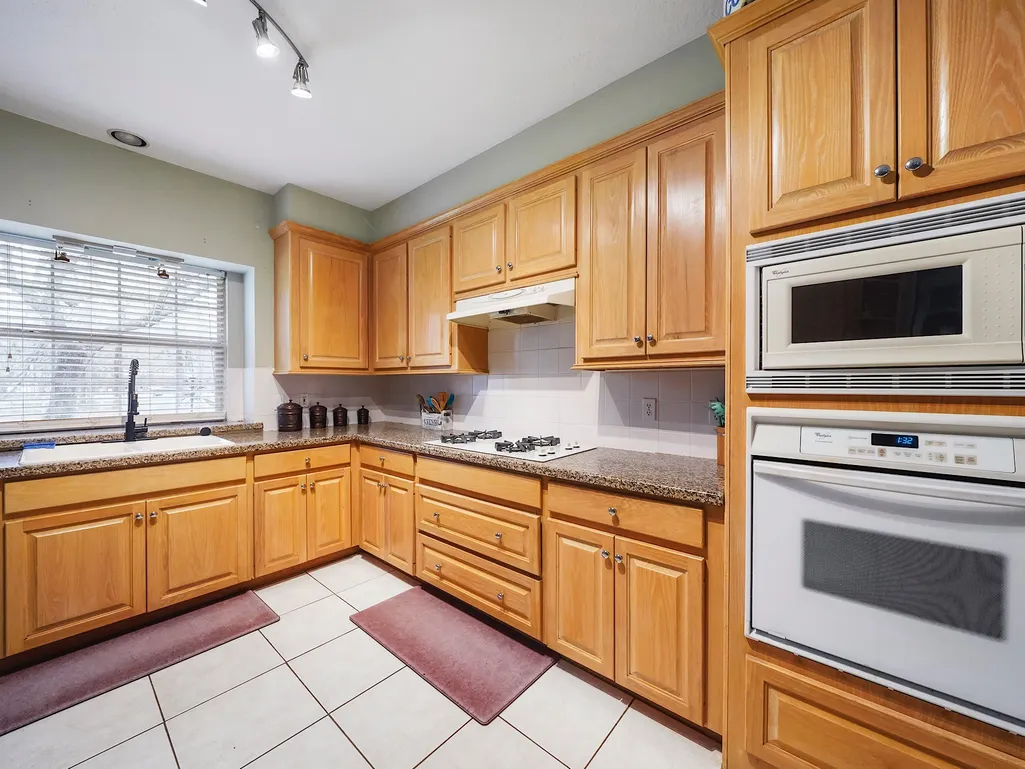
| Appliances | Dishwasher,Electric Oven,Gas Cooktop,Disposal,Microwave |
| HOA Fee | 1100 |
| Garage Spaces | 2 |
| Association Fee Includes | Common Areas,Recreation Facilities |
| Patio/Porch Features | Covered,Deck,Patio,Porch |
| Architectural Style | Ranch |
| Pool Features | Association |
| Construction Materials | Brick,Cement Siding,Wood Siding |
| Year Built | 1998 |
| Stories Count | 1 |
| Levels | One |
| Property Subtype | Detached |
| Tax Year | 2025 |
| Ownership | Full Ownership |
| Community Features | Community Pool |
| Assoc Fee Paid Per | Annually |
| County | Harris |
| New Construction | false |
| Property Type | Residential |
| Association Amenities | Beach Rights,Boat Dock,Beach Access,Boat Ramp,Horse Trail(s),Picnic Area,Playground,Park,Pool,Trail(s) |
| HOA | true |
| Attached Garage | true |
| Energy Efficient | Windows |
| Subdivision Name | Commons Lake Houston Sec 02 |
| Facing Direction | Northeast |
| Garage Y/N | true |
| Green Indoor Air Quality | Ventilation |
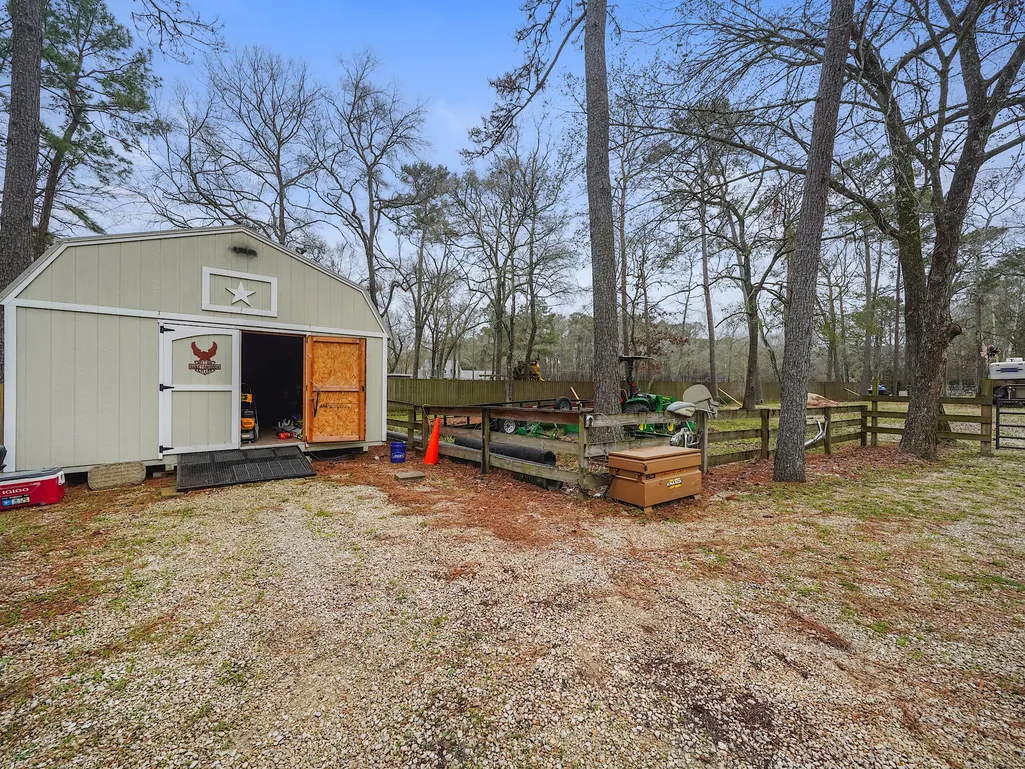
| Other Structures | Barn(s),Stable(s),Shed(s),Workshop |
| Total Rooms | 10 |
| Full Baths | 2 |
| Status | Active |
| Directions | From FM 1960 travel North on FM 2100 to Huffman Cleveland Rd turn left to second street on right which is Valley Commons follow until you reach dead end Misty Oaks and turn left house will be on the right |
| ModificationTimestamp | 2026-08-29T15:58:18.087-00:00 |
| High School | HARGRAVE HIGH SCHOOL |
| City | Huffman |
| Disclosures | Seller Disclosure |
| Association Name | PMG |
| High School District | 28 - Huffman |
| MLS Area | 32 |
| Lot Size Units | Square Feet |
| Elementary School | HUFFMAN ELEMENTARY SCHOOL (HUFFMAN) |
| Tax Annual Amount | 10935 |
| Middle/Junior High School | HUFFMAN MIDDLE SCHOOL |
| MLS Area Minor | Huffman Area |
| Lease Considered Y/N | false |
| Standard Status | Active |
| Middle/Junior School District | 28 - Huffman |
| Elementary School District | 28 - Huffman |
| Year Built Source | Public Records |
| PostalCity | Huffman |
| Legal Description | LTS 7 & 8 BLK 4 COMMONS OF LAKE HOUSTON SEC 2 |
Interior Features
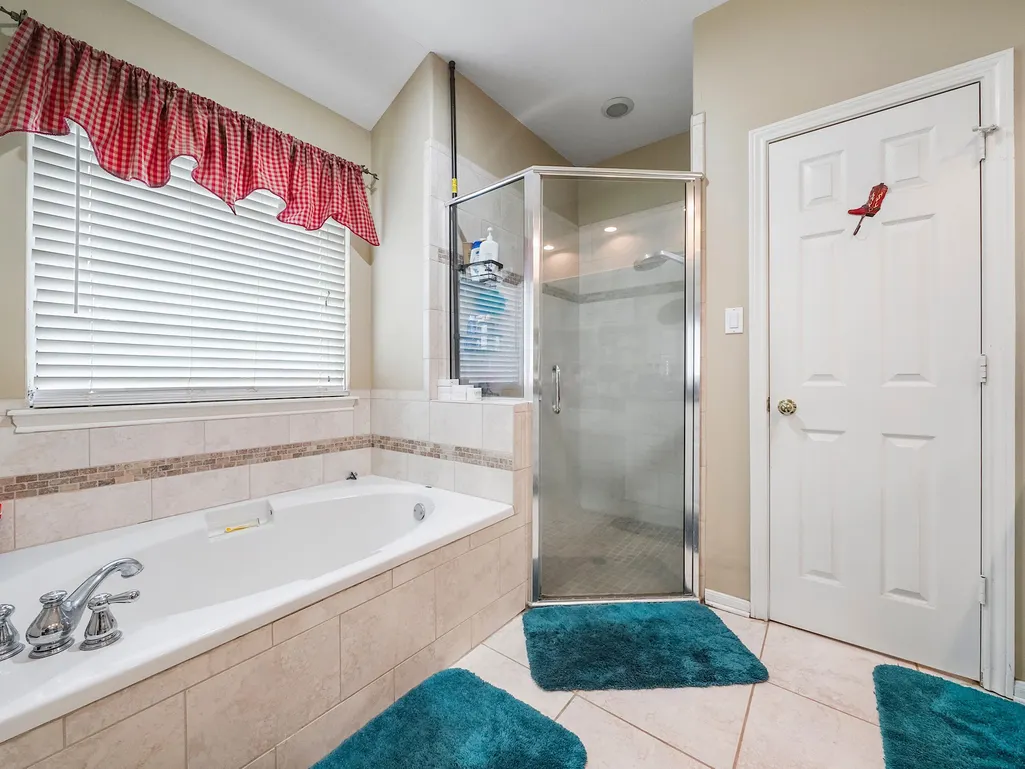
| Interior Amenities | All Bedrooms Down,Breakfast Bar,Double Vanity,Full Bath on Main Level,High Ceilings,Kitchen/Family Room Combo,Pantry,Separate Shower,Tub Shower,Window Treatments,Ceiling Fan(s) |
|---|---|
| Flooring | Carpet,Tile |
| Total Fireplaces | 1 |
| Fireplace Features | Gas Log |
| Air Conditioning Y/N | true |
| Heating Y/N | true |
| Window Features | Low-Emissivity Windows,Window Coverings |
| Fireplace Y/N | true |
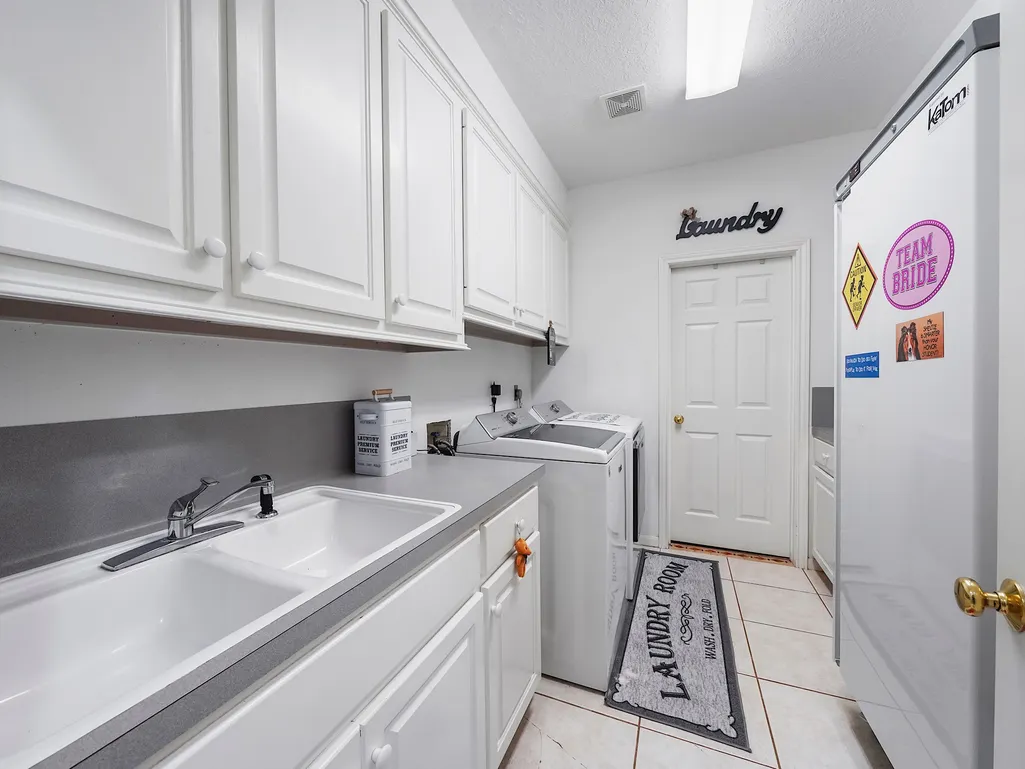
| Laundry Features | Washer Hookup,Electric Dryer Hookup |
| Total Bedrooms | 3 |
| Room Type | Breakfast Room/Nook,Dining Room,Entry/Foyer,Game Room,Living Room,Utility Room |
| LivingAreaSource | Appraiser |
| Total Baths | 2 |
Exterior Features
| Exterior Amenities | Covered Patio,Deck,Fence,Sprinkler/Irrigation,Paved Driveway,Porch,Patio,Private Yard,Storage |
|---|---|
| Fencing | Back Yard |
| Parking Features | Additional Parking,Attached,Boat,Garage,Workshop in Garage |
| Lot Features | Subdivision,Backs to Greenbelt/Park,Side Yard |
| Water Source | Public |
| Lot Size Area | 195418 |
| Foundation Details | Slab |
| Building Area Total | 2766 |
| Lot Size Acres | 4.4862 |
| Road Surface Type | Asphalt |
| Lot Size Source | Appraiser |
| Private Pool | false |
Amenities
- Foreclosure
- Views
- Short Sale
- New Construction
- Adult 55+
- Lease To Own
- No HOA Fees
- Furnished
- Primary On Main
- Air Conditioning
- Seller Finance
- Green
- Fixer Upper
- Horse
- Golf
- Fireplace
- Deck
- Garage
- Basement
- Pool
Property vs Single Family Average in 77336
Price
Taxes
Year Built

 The information being provided by Houston Association of REALTORS, Inc. is for the consumer's personal, non-commercial use and may not be used for any purpose other than to identify prospective properties consumers may be interested in purchasing. Any information relating to real estate for sale referenced on this web site comes from the Internet Data Exchange (IDX) program of the Houston Association of REALTORS, Inc. This web site may reference real estate listing(s) held by a brokerage firm other
