






Address
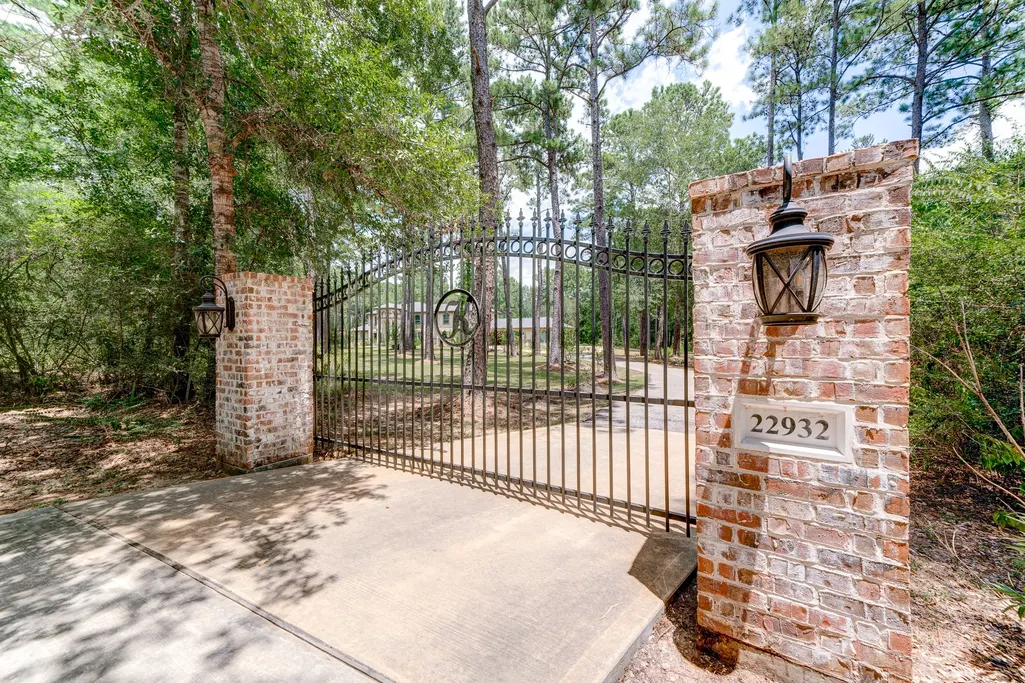
22932 Nichols Sawmill Road, Hockley, TX
Price
$ 2,500,000
Property Attributes
- MLS#40543330
- TypeSingle Family
- Listing Status Active
- CountyMontgomery
- CityHockley
- Area15 Hockley
- NeighborhoodStable Creek
- Zip77447
- Style
- Year Built2017
- Taxes$ 10287
- Price$ 2,500,000
- Bedrooms6
- Full Bathrooms6
- Half Bathrooms1
- Sqr Footage5708
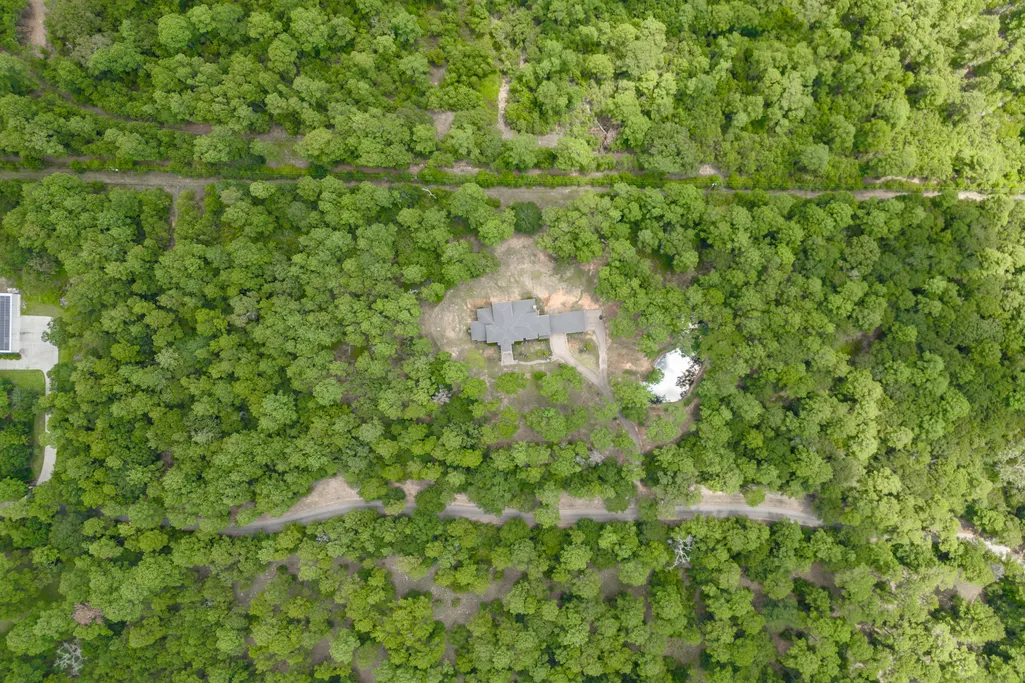
- Lot Size11.9791 Acres
Data Source:
Houston Association of REALTORS® (HAR)
Property Description
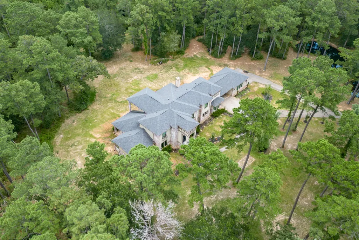
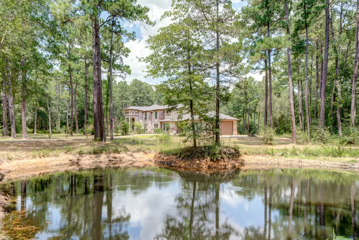
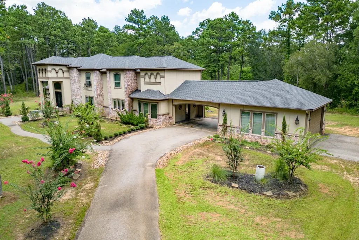
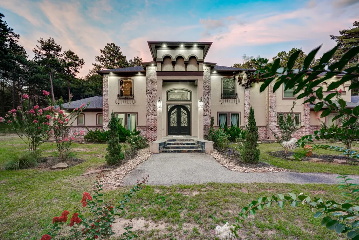
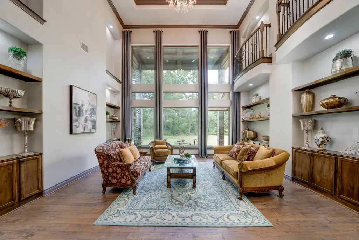
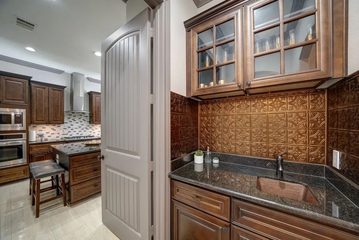
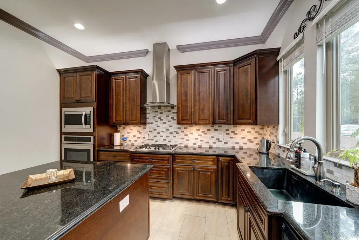
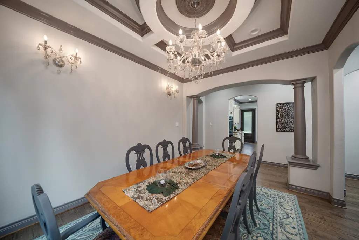
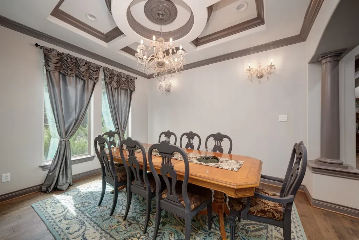
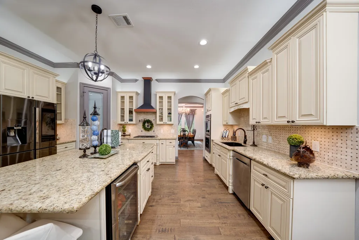
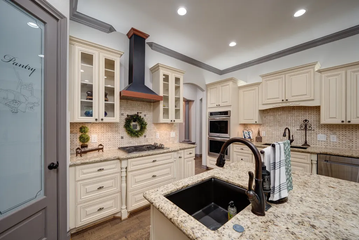
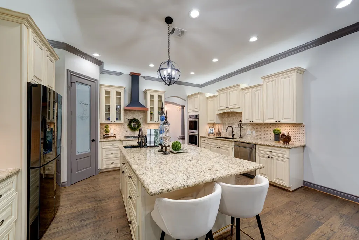
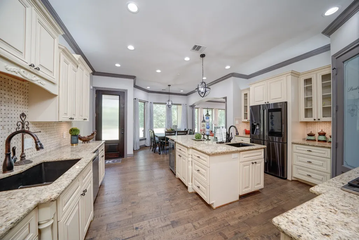
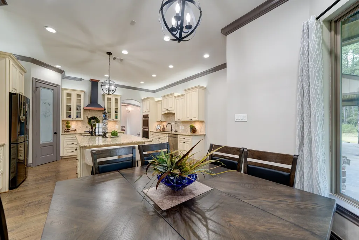
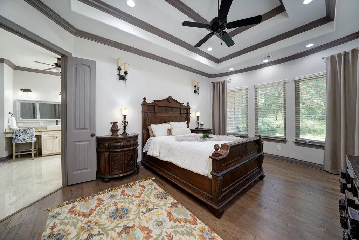
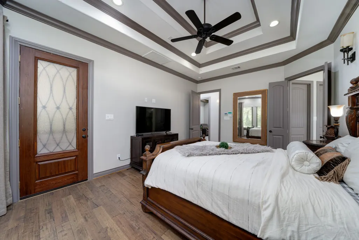
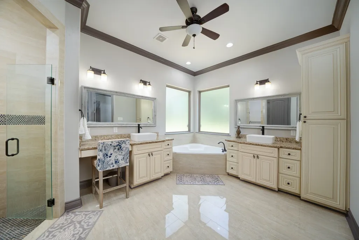
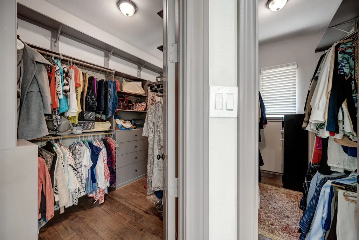
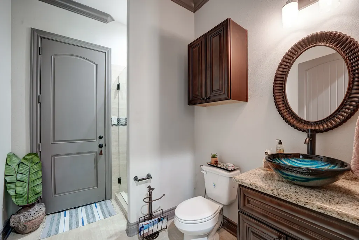
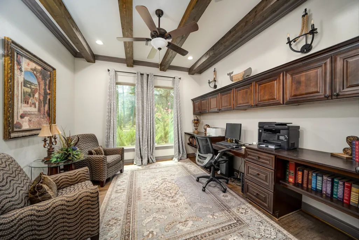
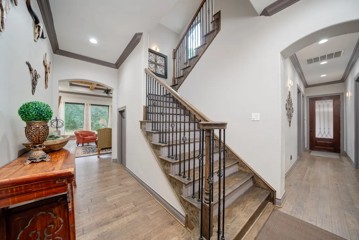
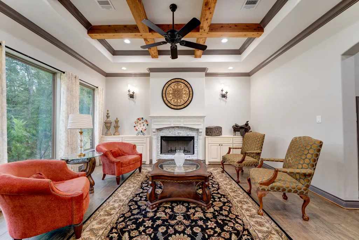
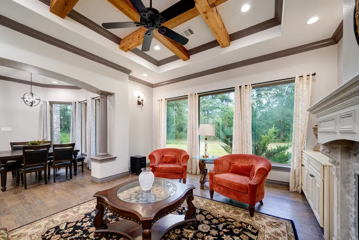
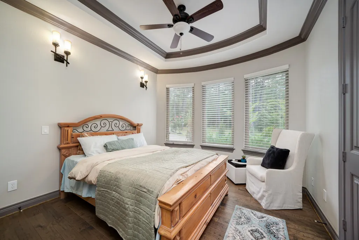
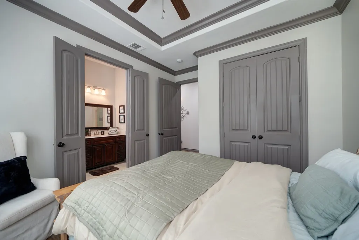
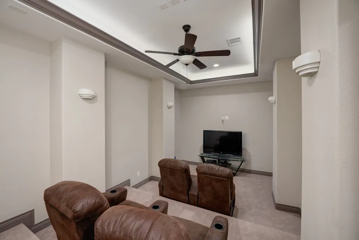
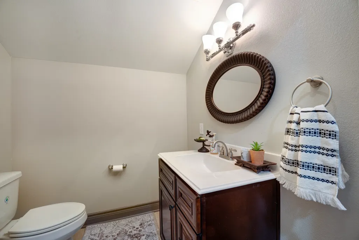
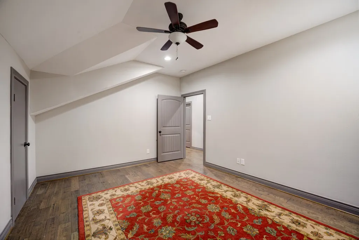
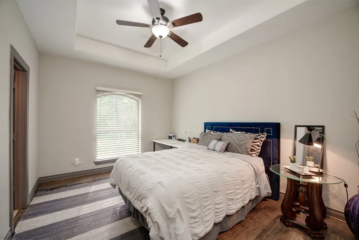
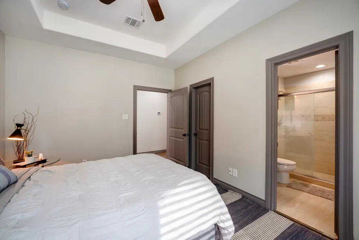
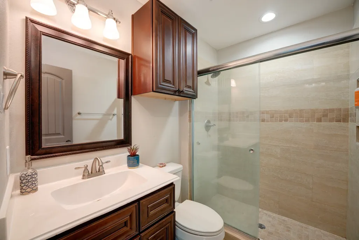
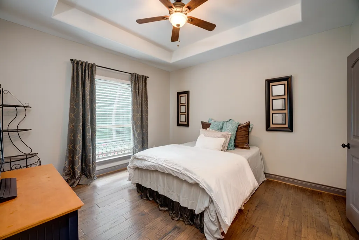
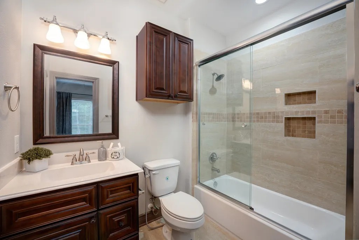
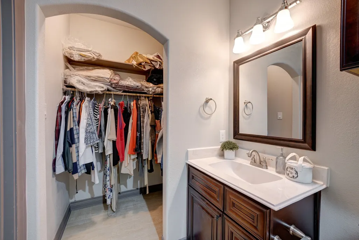
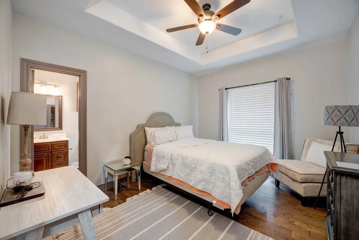
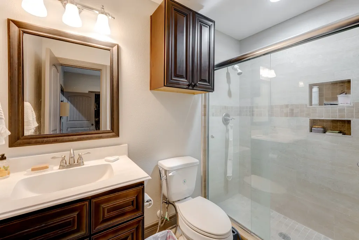
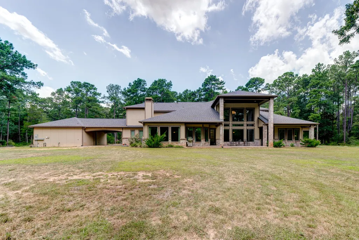
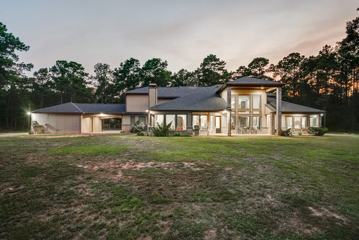
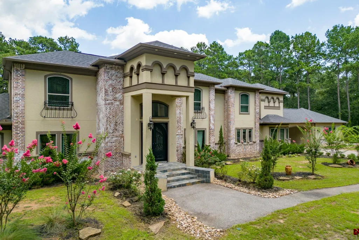
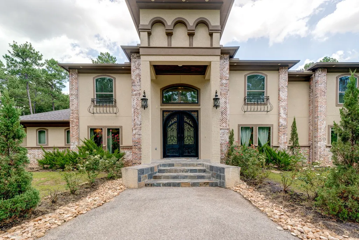
Seek total comfort in this immaculate residence on 12 acres of gorgeous forested land, featuring a beautiful grand entrance, dual staircases, high ceilings, tall doors, well-sized rooms, spacious living areas with floor-to-ceiling windows, intercom system, driveway with porte cochere, and a sprawling backyard with an impressive covered patio. This home offers 2 kitchens for prep and gourmet cooking, with large islands, breakfast bar, stylish tile backsplash, double oven, gas cooktop, pot filler, glass-fronted cabinets, and undercabinet and pendant lighting. The relaxing primary suite boasts a spa-like bath and generous his-and-hers walk-in closets. With elevated and stronger foundation, plus hurricane-proof reinforced structure. Enjoy outdoor recreation at nearby golf courses, parks, and nature preserves. You can find popular shopping and dining in central Tomball, Cypress, and Magnolia, and access to the Grand Parkway and Hwy 249. A stunning property in a calm, gated community!
| Elementary School | Middle School | High School |
|---|---|---|
| J.L. LYON ELEMENTARY SCHOOL Elementary School | MAGNOLIA JUNIOR HIGH SCHOOL Middle School | MAGNOLIA WEST HIGH SCHOOL High School |
| Price History | |
|---|---|
| 6/19/2026 | Listed $2,500,000 |
General Features
| Country | US |
|---|---|
| Sewer | SepticTank |
| Heating | Central,Gas |
| Cooling | CentralAir,Electric |
| Roof | Composition |
| Appliances | DoubleOven,Dishwasher,GasCooktop,Disposal,GasOven,Microwave |
| HOA Fee | 1000 |
| Garage Spaces | 2 |
| Patio/Porch Features | Covered,Deck,Patio |
| Architectural Style | Traditional |
| Security Features | ControlledAccess,SmokeDetectors |
| Construction Materials | Brick,CementSiding |
| Exclusions | See exclusions list |
| Year Built | 2017 |
| Stories Count | 2 |
| Levels | Two |
| Property Subtype | Detached |
| Tax Year | 2022 |
| Additional Parcels Description | 2340000407 |
| Assoc Fee Paid Per | Annually |
| County | Montgomery |
| New Construction | false |
| Property Type | Residential |
| HOA | true |
| Attached Garage | false |
| Energy Efficient | Insulation,Thermostat |
| Subdivision Name | Stable Creek |
| Garage Y/N | true |
| Total Rooms | 15 |
| Full Baths | 6 |
| Status | Active |
| Directions | From 290 W in Hockley, go North on Hegar Rd, Right on Magnolia Rd, Right at the Stable Creek entrance. |
| ModificationTimestamp | 2026-07-18T15:02:30.363-00:00 |
| High School | MAGNOLIA WEST HIGH SCHOOL |
| City | Hockley |
| Disclosures | SellerDisclosure |
| Association Name | Stable Creek HOA |
| High School District | 36 - Magnolia |
| MLS Area | 15 |
| Lot Size Units | SquareFeet |
| Elementary School | J.L. LYON ELEMENTARY SCHOOL |
| Tax Annual Amount | 10287 |
| Middle/Junior High School | MAGNOLIA JUNIOR HIGH SCHOOL |
| MLS Area Minor | Hockley |
| Additional Parcels Y/N | true |
| Lease Considered Y/N | false |
| Virtual Tour | https://youtu.be/_X3m-WS2HxY |
| Standard Status | Active |
| Middle/Junior School District | 36 - Magnolia |
| Elementary School District | 36 - Magnolia |
| Year Built Source | Appraiser |
| PostalCity | Hockley |
| Legal Description | A0234 - GOHEEN D M, TRACT 4-A, ACRES 1 |
Interior Features
| Interior Amenities | WetBar,BreakfastBar,Bidet,DoubleVanity,EntranceFoyer,GraniteCounters,HighCeilings,Intercom,JettedTub,KitchenIsland,KitchenFamilyRoomCombo,MainLevelPrimary,MultipleStaircases,Pantry,PotFiller,SeparateShower,Vanity,WalkInClosets,CeilingFans,ProgrammableThermostat |
|---|---|
| Flooring | Carpet,Tile,Wood |
| Total Fireplaces | 1 |
| Fireplace Features | GasLog |
| Air Conditioning Y/N | true |
| Heating Y/N | true |
| Fireplace Y/N | true |
| Half Baths | 1 |
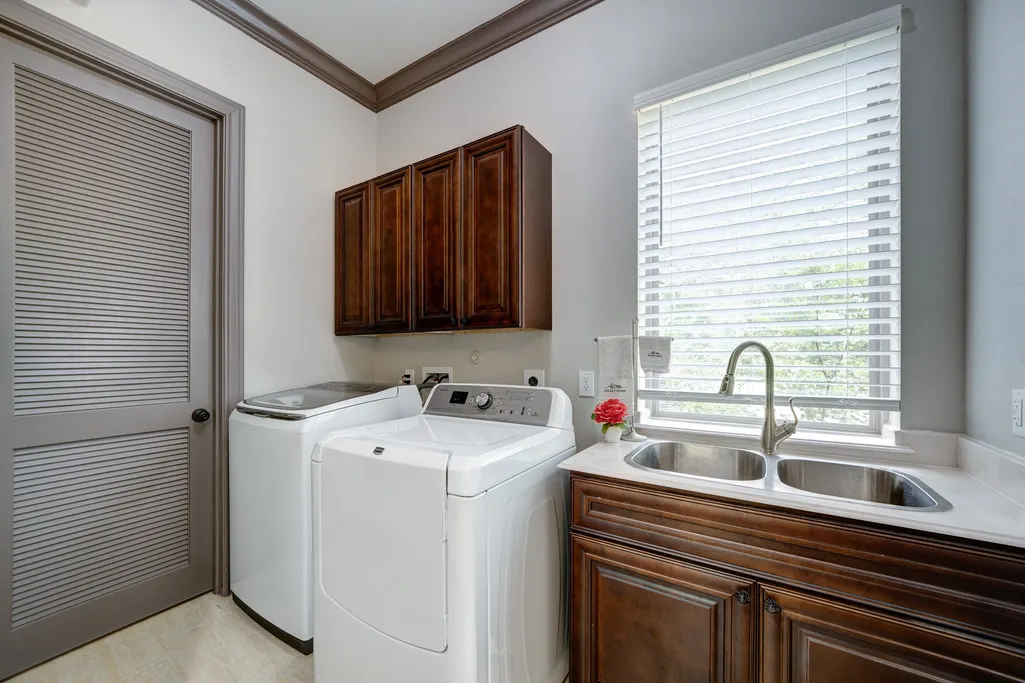
| Laundry Features | WasherHookup,ElectricDryerHookup,GasDryerHookup |
| Total Bedrooms | 6 |
| Room Type | BreakfastRoomNook,DiningRoom,FamilyRoom,LivingRoom,MediaRoom,Office,UtilityRoom |
| LivingAreaSource | Appraiser |
| Total Baths | 7 |
Exterior Features
| Exterior Amenities | CoveredPatio,Patio,PrivateYard |
|---|---|
| Parking Features | Detached,Garage |
| Lot Features | Subdivision,BacksToGreenbeltPark |
| Water Source | Well |
| Lot Size Area | 521810 |
| Foundation Details | Slab |
| Building Area Total | 5708 |
| Lot Size Acres | 11.9791 |
| Road Surface Type | Concrete |
| Lot Size Source | Appraiser |
| Other Equipment | Intercom |
| Private Pool | false |
Amenities
- Foreclosure
- Views
- Short Sale
- New Construction
- Adult 55+
- Lease To Own
- No HOA Fees
- Furnished
- Primary On Main
- Air Conditioning
- Seller Finance
- Green
- Fixer Upper
- Horse
- Golf
- Fireplace
- Deck
- Garage
- Basement
- Pool
Property vs Single Family Average in 77447
Price
Taxes
Year Built

 The information being provided by Houston Association of REALTORS, Inc. is for the consumer's personal, non-commercial use and may not be used for any purpose other than to identify prospective properties consumers may be interested in purchasing. Any information relating to real estate for sale referenced on this web site comes from the Internet Data Exchange (IDX) program of the Houston Association of REALTORS, Inc. This web site may reference real estate listing(s) held by a brokerage firm other
