

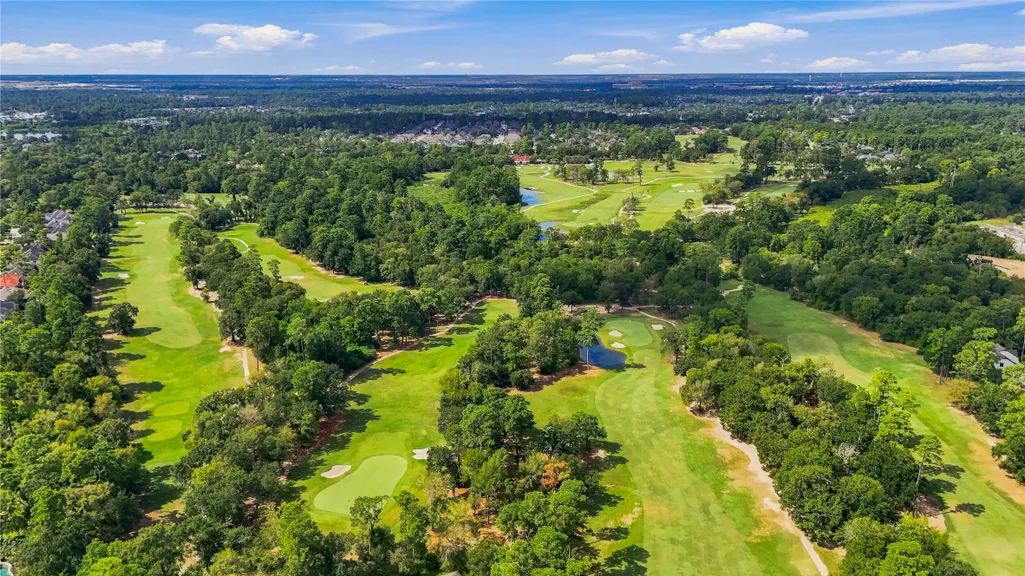
Golf Course









Address
14527 Farrawood Drive, Cypress, TX
Price
$ 395,000
Property Attributes
- MLS#44251573
- TypeSingle Family
- Listing Status Pending
- CountyHarris
- CityCypress
- Area10 Cypress North
- NeighborhoodLongwood Village Sec 12
- Zip77429
- Style
- Year Built1997
- Price$ 395,000
- Bedrooms3
- Full Bathrooms2
- Half Bathrooms0
- Sqr Footage2233
- Lot Size0.1917 Acres
Data Source:
Houston Association of REALTORS® (HAR)
Property Description
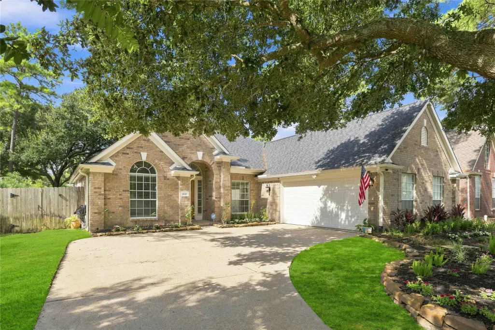
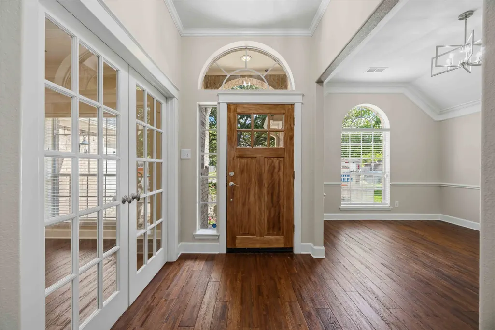
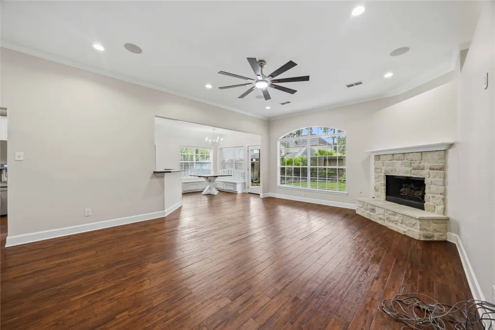
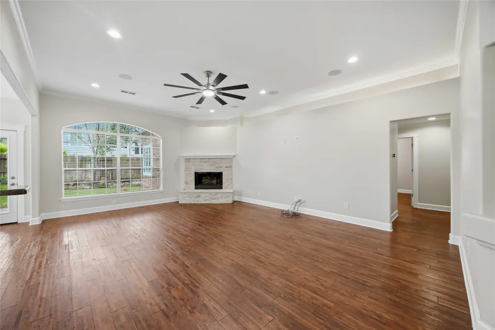
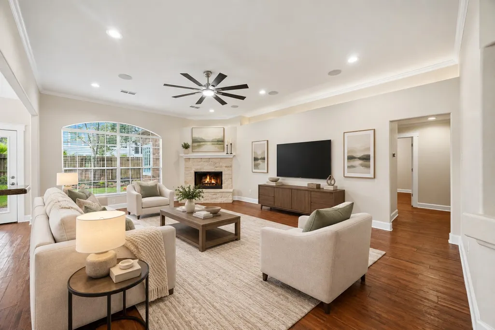
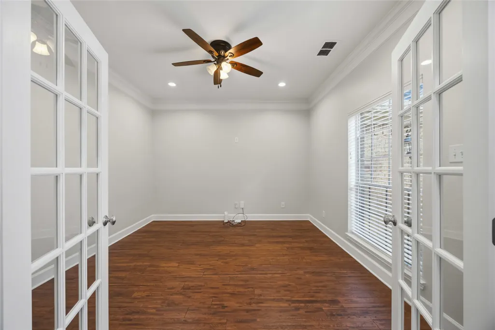
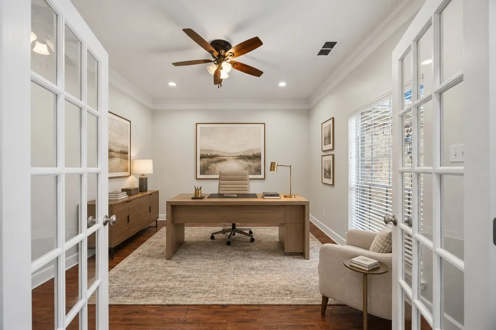
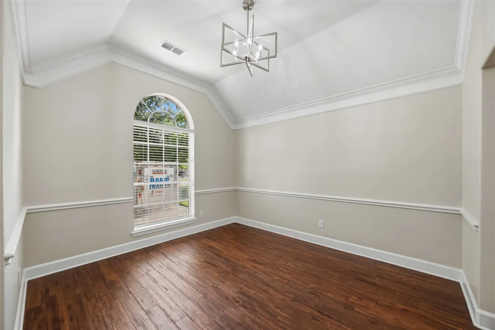
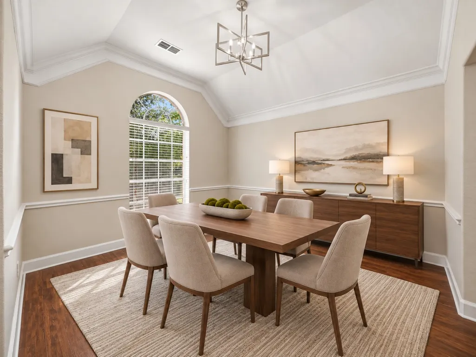
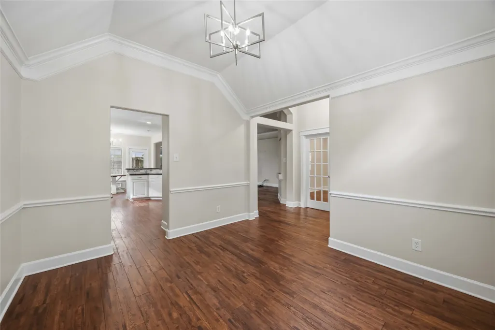
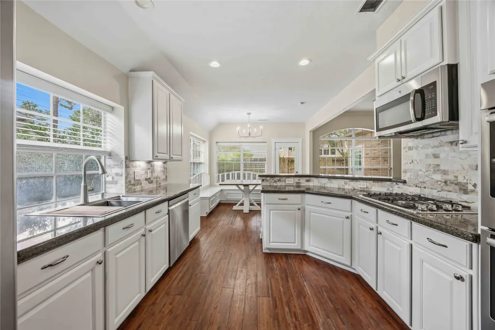
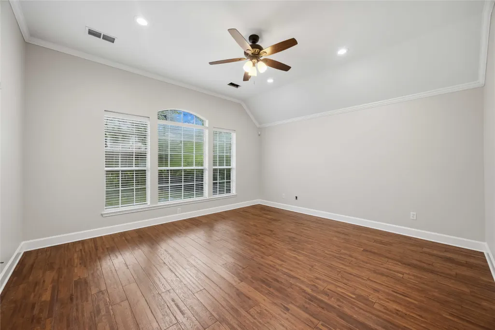
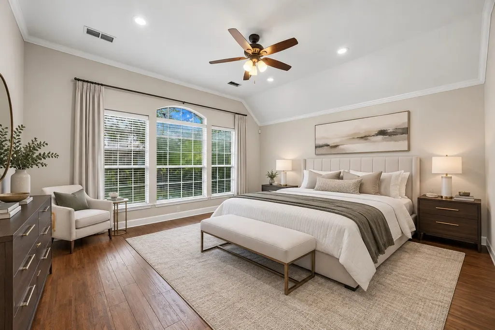
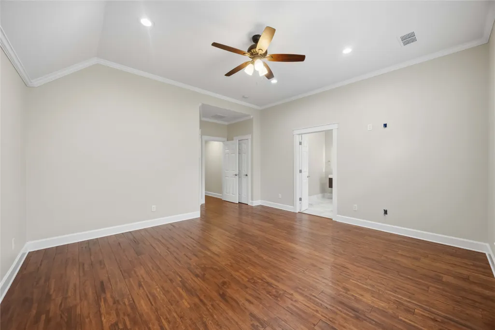
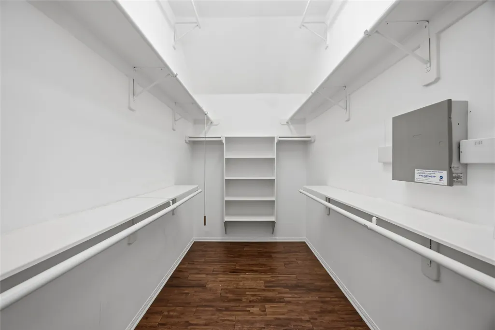
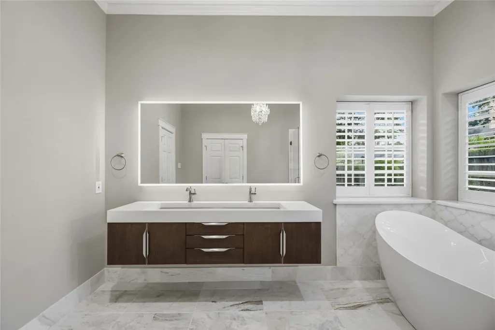
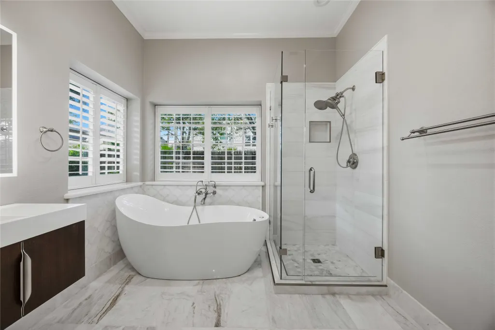
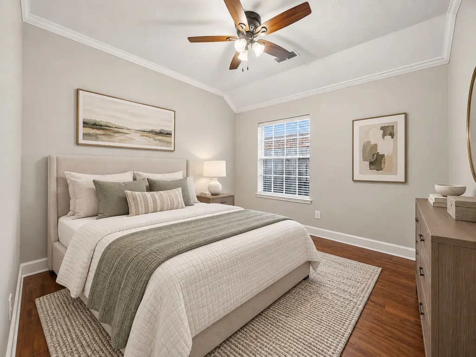
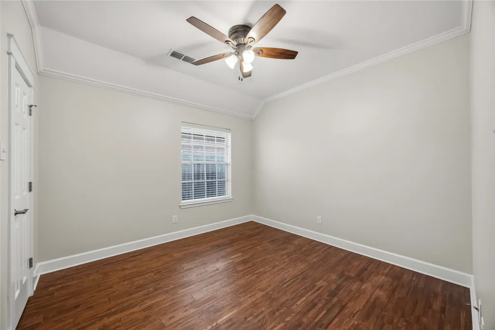
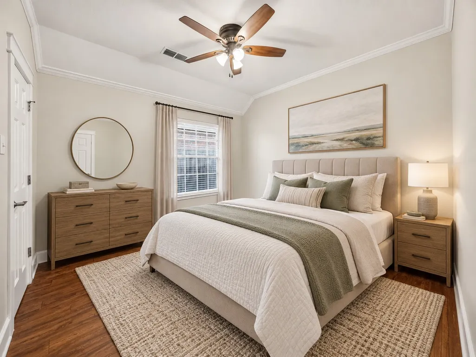
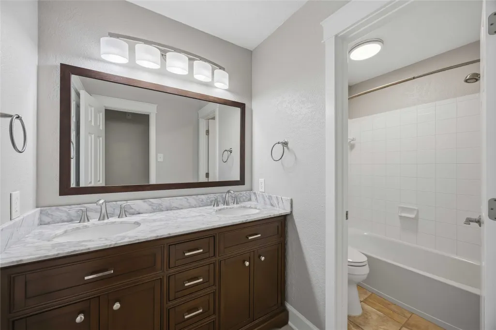
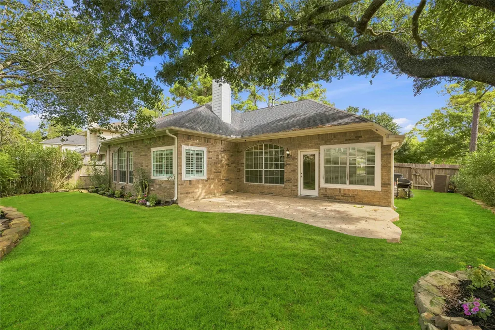
Step into this stunning home in the highly sought-after golf community of Longwood Village in Cypress! Surrounded by mature trees, this spacious four-side brick home features extensive upgrades, 2021 roof, fresh 2026 interior paint, solid hardwood flooring throughout, high ceilings, crown molding & upgraded trim. The updated kitchen offers granite countertops, 2026 marble backsplash, gas cooktop, double ovens, two pantries & built-in breakfast seating. The inviting family room features a stone fireplace, while the spacious primary suite offers vaulted ceilings and a beautifully renovated bath with marble flooring, spa tub & separate shower. Additional highlights include an oversized side-entry garage enhancing the homes's attractive front elevation, updated lighting & Wi-Fi controlled sprinkler system. A wonderful opportunity to own a spacious and inviting home in the desirable Longwood community with the community pool, pickleball & tennis courts, & parks.
| Elementary School | Middle School | High School |
|---|---|---|
| HAMILTON ELEMENTARY SCHOOL Elementary School | HAMILTON MIDDLE SCHOOL (CYPRESS-FAIRBANKS) Middle School | CY-FAIR HIGH SCHOOL High School |
| Price History | |
|---|---|
| 9/5/2026 | Listed $395,000 |
General Features
| Country | US |
|---|---|
| Sewer | Public Sewer |
| Heating | Central,Gas |
| Cooling | Central Air,Electric |
| Roof | Composition |
| Appliances | Dishwasher,Electric Oven,Gas Cooktop,Disposal,Microwave |
| HOA Fee | 1070 |
| Garage Spaces | 2 |
| Association Fee Includes | Clubhouse,Recreation Facilities |
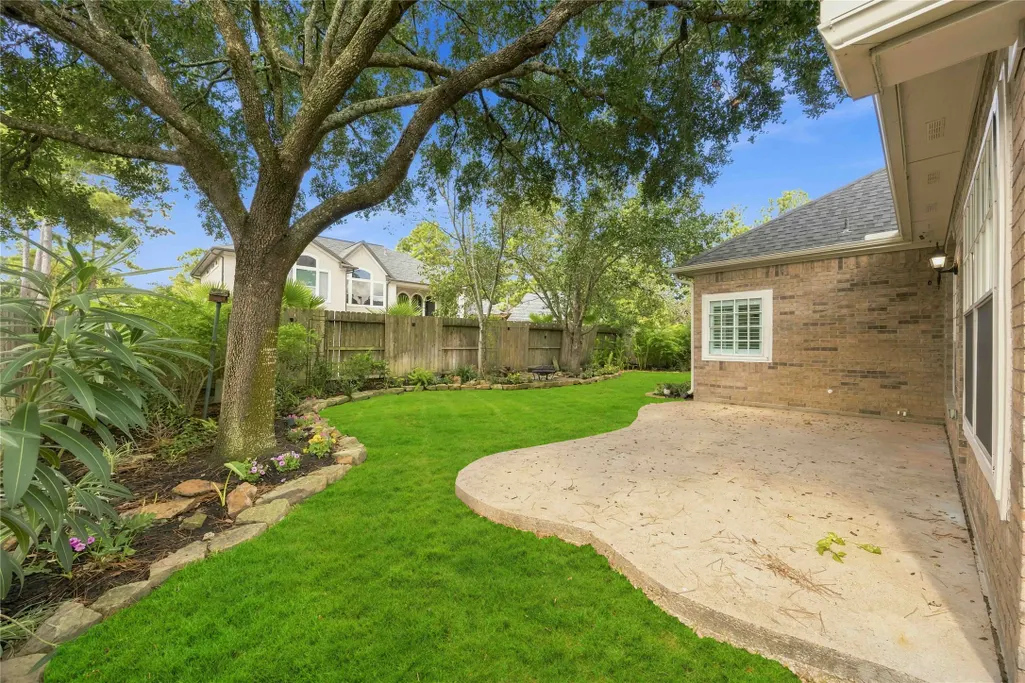
| Patio/Porch Features | Deck,Patio |
| Architectural Style | Traditional |
| Pool Features | Association |
| Security Features | Smoke Detector(s) |
| Construction Materials | Brick,Wood Siding |
| Year Built | 1997 |
| Stories Count | 1 |
| Levels | One |
| Property Subtype | Detached |
| Ownership | Full Ownership |
| Community Features | Community Pool,Golf |
| Assoc Fee Paid Per | Annually |
| County | Harris |
| New Construction | false |
| Property Type | Residential |
| Association Amenities | Clubhouse,Golf Course,Meeting/Banquet/Party Room,Party Room,Playground,Pickleball,Park,Pool,Tennis Court(s),Trail(s) |
| HOA | true |
| Attached Garage | true |
| Subdivision Name | Longwood Village Sec 12 |
| Facing Direction | North |
| Garage Y/N | true |
| Total Rooms | 9 |
| Full Baths | 2 |
| Status | Pending |
| Directions | From 249 and Louetta, West on Louetta, (L) on Longwood Trace, (L) on Laken, (R) on Sandler Bend, slight (L) on Farrawood, 14527 Farrawood directly in front of you. |
| ModificationTimestamp | 2026-09-19T01:47:38.357-00:00 |
| High School | CY-FAIR HIGH SCHOOL |
| City | Cypress |
| Disclosures | Municipal Utility District Disclosure |
| Association Name | Sterling Association Services |
| High School District | 13 - Cypress-Fairbanks |
| MLS Area | 10 |
| Lot Size Units | Square Feet |
| Elementary School | HAMILTON ELEMENTARY SCHOOL |
| Middle/Junior High School | HAMILTON MIDDLE SCHOOL (CYPRESS-FAIRBANKS) |
| MLS Area Minor | Cypress North |
| Lease Considered Y/N | false |
| Virtual Tour | https://tours.snaphouss.com/14527farrawooddrivecypresstx77429usa?b=0#external_1788691324941 |
| Builder Name | Kimball Hill |
| Standard Status | Pending |
| Middle/Junior School District | 13 - Cypress-Fairbanks |
| Elementary School District | 13 - Cypress-Fairbanks |
| Year Built Source | Public Records |
| PostalCity | Cypress |
| Legal Description | LT 35 BLK 1 LONGWOOD VILLAGE SEC 12 |
Interior Features
| Interior Amenities | All Bedrooms Down,Double Vanity,Granite Counters,High Ceilings,Jetted Tub,Kitchen/Family Room Combo,Pantry,Separate Shower,Walk-In Pantry,Wired for Sound,Window Treatments |
|---|---|
| Flooring | Wood |
| Total Fireplaces | 1 |
| Fireplace Features | Gas Log |
| Air Conditioning Y/N | true |
| Heating Y/N | true |
| Window Features | Window Coverings |
| Fireplace Y/N | true |
| BuyerOfficeEmail | nhvetdmd@yahoo.com |
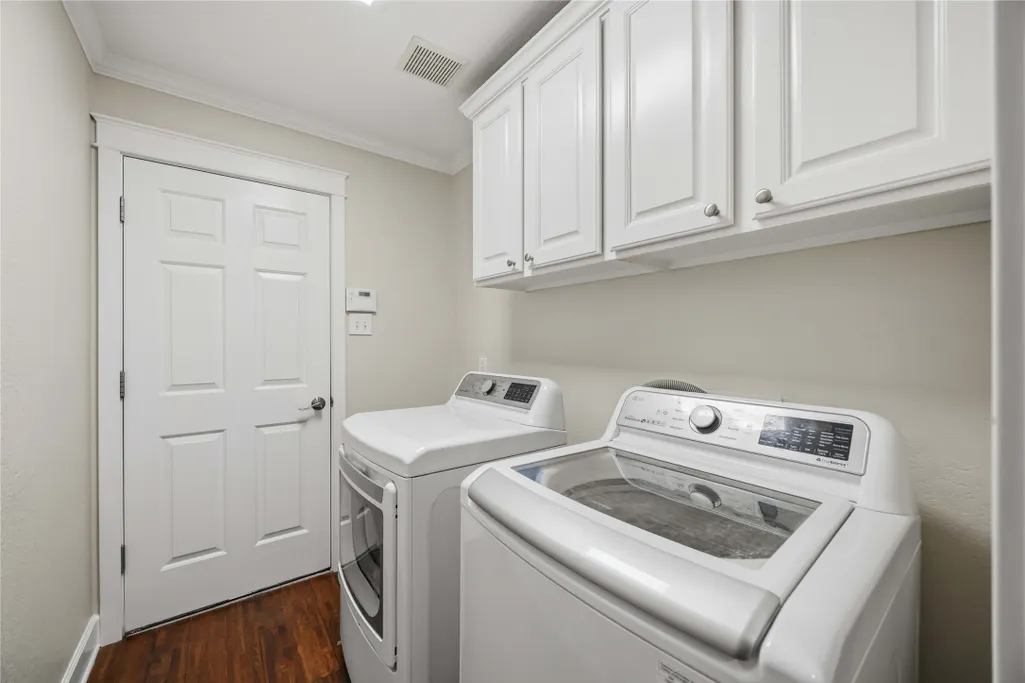
| Laundry Features | Washer Hookup,Electric Dryer Hookup,Gas Dryer Hookup |
| Total Bedrooms | 3 |
| Room Type | Breakfast Room/Nook,Den,Dining Room,Living Room,Office,Utility Room |
| LivingAreaSource | Appraiser |
| Total Baths | 2 |
Exterior Features
| Exterior Amenities | Deck,Fence,Sprinkler/Irrigation,Patio,Private Yard,Tennis Court(s) |
|---|---|
| Fencing | Back Yard |
| Parking Features | Attached,Driveway,Garage,Garage Door Opener |
| Lot Features | Near Golf Course,Subdivision,Pond on Lot |
| Water Source | Public |
| Lot Size Area | 8349 |
| Foundation Details | Slab |
| Building Area Total | 2233 |
| Lot Size Acres | 0.1917 |
| Road Surface Type | Concrete |
| Lot Size Source | Appraiser |
| Private Pool | false |
Amenities
- Foreclosure
- Views
- Short Sale
- New Construction
- Adult 55+
- Lease To Own
- No HOA Fees
- Furnished
- Primary On Main
- Air Conditioning
- Seller Finance
- Green
- Fixer Upper
- Horse
- Golf
- Fireplace
- Deck
- Garage
- Basement
- Pool
Property vs Single Family Average in 77429
Price
Year Built

 The information being provided by Houston Association of REALTORS, Inc. is for the consumer's personal, non-commercial use and may not be used for any purpose other than to identify prospective properties consumers may be interested in purchasing. Any information relating to real estate for sale referenced on this web site comes from the Internet Data Exchange (IDX) program of the Houston Association of REALTORS, Inc. This web site may reference real estate listing(s) held by a brokerage firm other
