

Golf Course
Address
6 Yarbrough Bend Court, Spring, TX
Price
$ 1,475,000
Property Attributes
- MLS#4595196
- TypeSingle Family
- Listing Status Active
- CountyHarris
- CitySpring
- Area14 The Woodlands
- NeighborhoodThe Woodlands Creekside Park 15
- Zip77389
- Style
- Year Built2011
- Taxes$ 27000
- Price$ 1,475,000
- Bedrooms5
- Full Bathrooms4
- Half Bathrooms1
- Sqr Footage4789
- Lot Size0.3362 Acres
Data Source:
Houston Association of REALTORS® (HAR)
Property Description
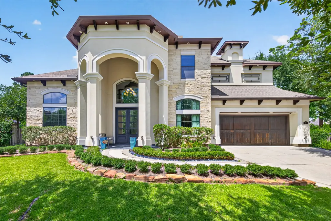
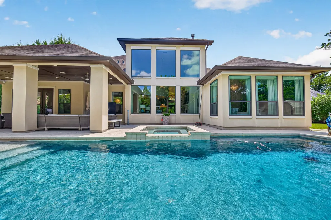
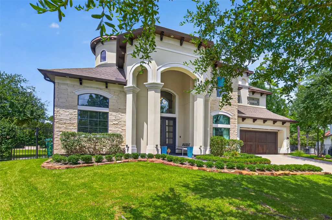
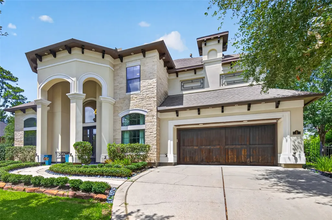
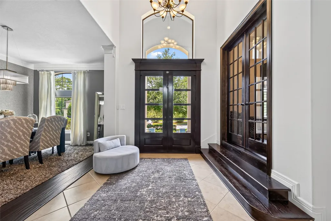
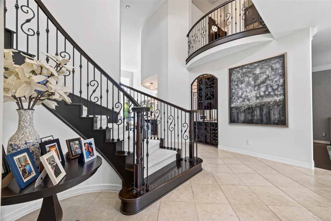
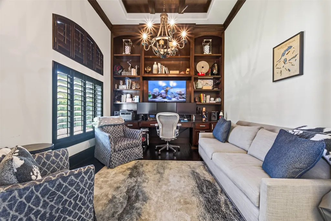
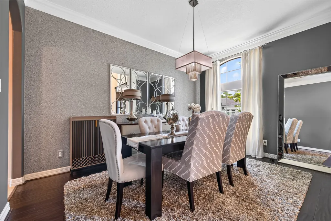
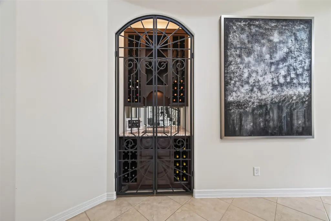
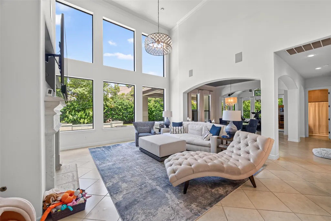
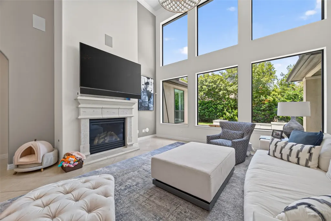
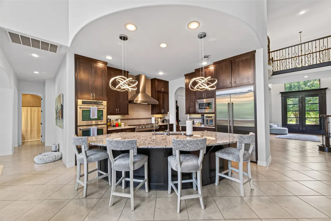
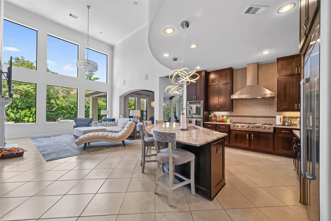
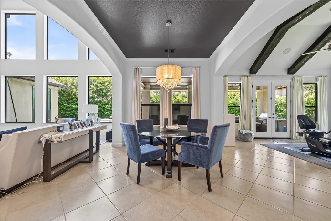
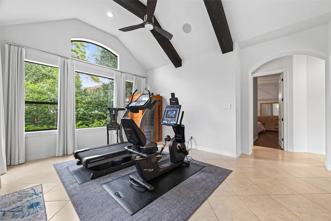
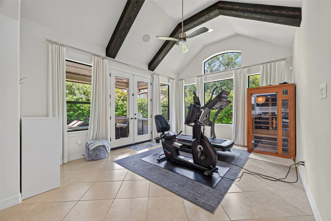
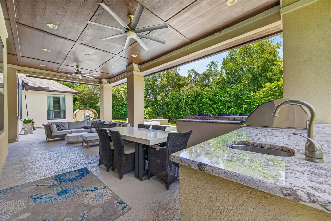
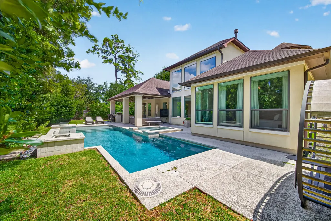
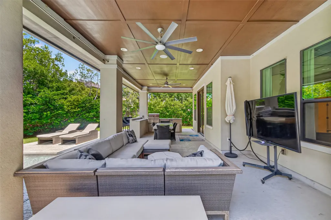
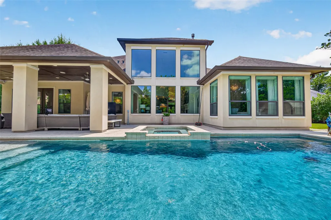
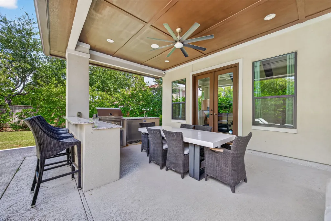
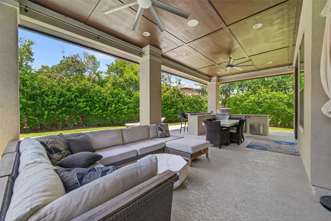
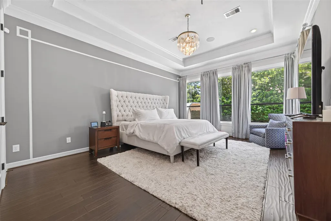
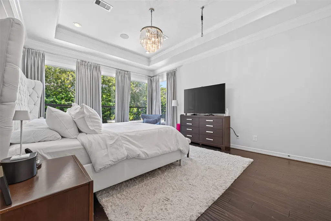
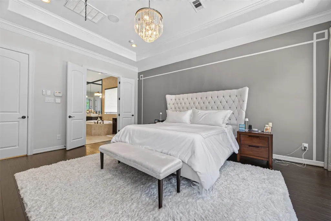
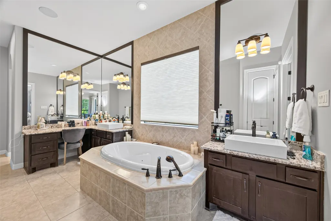
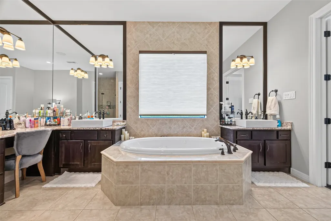
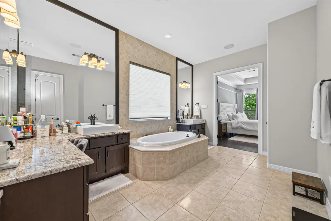
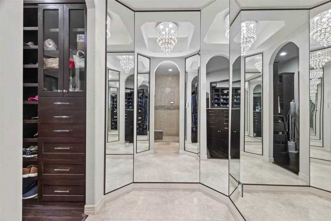
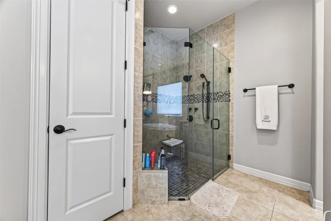
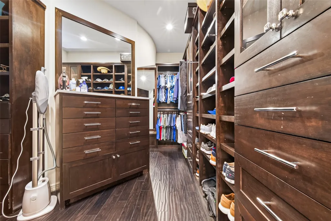
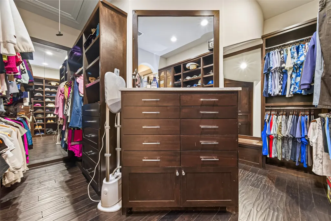

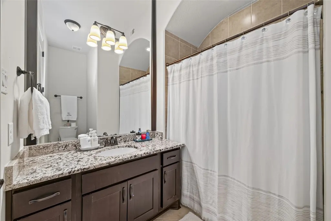
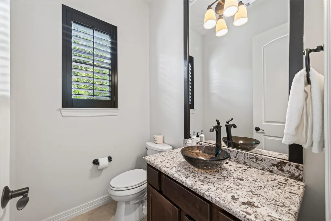
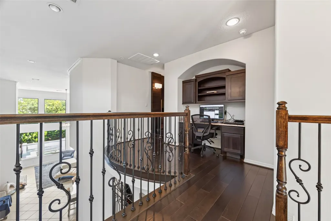
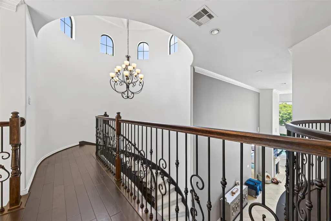
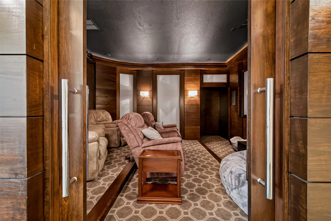
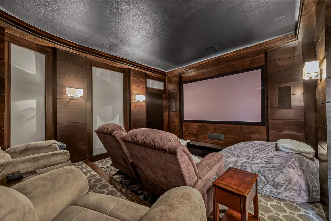
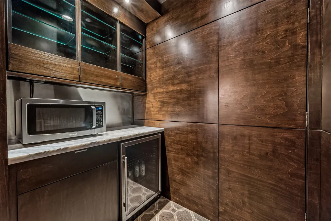
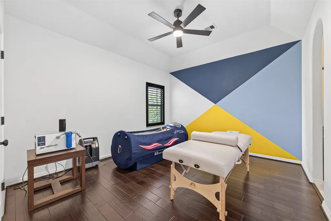
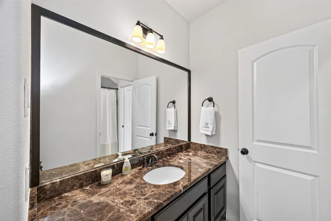
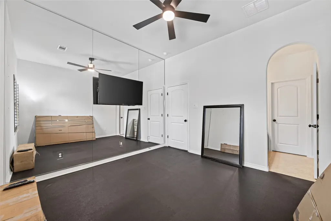
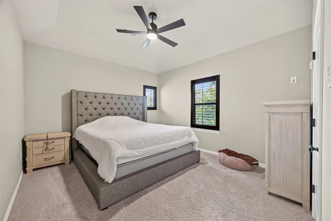
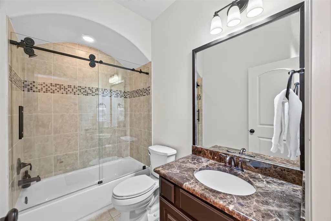
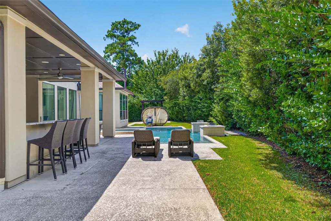
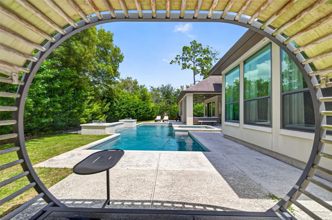
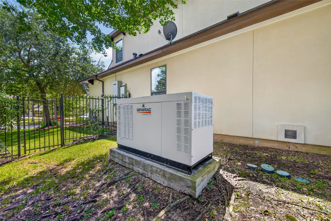
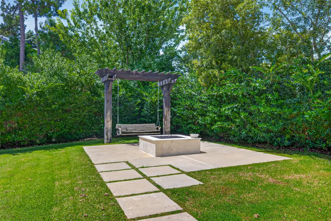
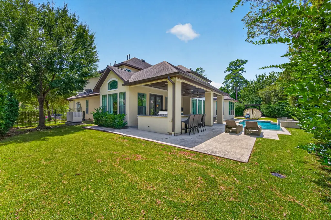
Mediterranean Villa in the heart of The Woodlands Creekside Park, Grand Portico to Greet Guests thru Massive Double Wood Doors lead to Two Story Foyer w/ Cascading Staircase featuring Turret. Regal French Doors to Sophisticated Study w/ Wood Beamed Ceilings, Arched Windows & Built-Ins, Modern Formal Dining w/ Butlers Pantry & Wine Grotto. Two Story Family w/ Stunning Wall of Windows, Cast Stone Fireplace & Sensational Crystal Halo Chandelier open to Island Kitchen & Breakfast featuring Chef Inspired Appliances w/ Sculptural Spiral Pendants. 1st Floor Games Room w/ Cathedral Beamed Ceilings & Double French Doors. Entire 1st Level Open Concept w/ All Areas Walking out to Sparkling Chic Pool & Spa w/ Fire Pit Accents, Resort Level Loggias w/ Pristine Outdoor Kitchen, Living & Fire Pit Seating. Primary is a Serene Luminescent Retreat w/ Wood Floors, Lush Spa En-suite, Designer Dressing & Closet. Authentic Theater Room w/ Concessions, En-suites & Fitness Gym on 2nd Floor. Standby Generator!
| Elementary School | Middle School | High School |
|---|---|---|
| TIMBER CREEK ELEMENTARY SCHOOL (Tomball) Elementary School | CREEKSIDE PARK JUNIOR HIGH SCHOOL Middle School | TOMBALL HIGH SCHOOL High School |
| Price History | |
|---|---|
| 8/17/2026 | Listed $1,475,000 |
General Features
| Country | US |
|---|---|
| Sewer | Public Sewer |
| Heating | Central,Gas,Zoned |
| Cooling | Central Air,Electric,Zoned |
| Roof | Composition |
| Appliances | Convection Oven,Double Oven,Dishwasher,Electric Oven,Free-Standing Range,Disposal,Gas Range,Microwave,Refrigerator,Wine Refrigerator |
| Garage Spaces | 3 |
| Architectural Style | Mediterranean |
| Pool Features | Gunite,Heated,In Ground,Pool/Spa Combo,Salt Water,Association |
| Security Features | Smoke Detector(s) |
| Construction Materials | Stone,Stucco |
| Year Built | 2011 |
| Electric | Generator |
| Stories Count | 2 |
| Levels | Two |
| Property Subtype | Detached |
| Tax Year | 2025 |
| Community Features | Community Pool,Master Planned Community,Curbs,Golf |
| County | Harris |
| New Construction | false |
| Property Type | Residential |
| Association Amenities | Basketball Court,Sport Court,Dog Park,Lake or Pond,Picnic Area,Playground,Pickleball,Park,Pool,Tennis Court(s),Trail(s) |
| Attached Garage | true |
| Energy Efficient | Lighting,Thermostat |
| Subdivision Name | The Woodlands Creekside Park 15 |
| Garage Y/N | true |
| Total Rooms | 13 |
| Full Baths | 4 |
| Status | Active |
| Directions | I-45 North, Woodlands Pkwy, Left Kuykendahl, Left Research Forest, Right Spincaster, Right Valera Ridge, Left Wrangler Pass, Left Yarbrough Bend. |
| ModificationTimestamp | 2026-08-18T09:05:18.010-00:00 |
| High School | TOMBALL HIGH SCHOOL |
| City | Spring |
| Disclosures | Municipal Utility District Disclosure,Seller Disclosure |
| Association Name | The Woodlands Township |
| High School District | 53 - Tomball |
| MLS Area | 14 |
| Lot Size Units | Square Feet |
| Elementary School | TIMBER CREEK ELEMENTARY SCHOOL (Tomball) |
| Tax Annual Amount | 27000 |
| Middle/Junior High School | CREEKSIDE PARK JUNIOR HIGH SCHOOL |
| MLS Area Minor | The Woodlands |
| Lease Considered Y/N | false |
| Virtual Tour | https://vimeo.com/1218409485?share=copy&fl=sv&fe=ci |
| Standard Status | Active |
| Middle/Junior School District | 53 - Tomball |
| Elementary School District | 53 - Tomball |
| Year Built Source | Public Records |
| PostalCity | Spring |
| Legal Description | LT 23 BLK 5 THE WOODLANDS VLG OF CREEKSIDE PARK 15 |
Interior Features
| Interior Amenities | Breakfast Bar,Butler's Pantry,Crown Molding,Dry Bar,Double Vanity,Entrance Foyer,Granite Counters,High Ceilings,Hot Tub/Spa,Jetted Tub,Kitchen Island,Kitchen/Family Room Combo,Bath in Primary Bedroom,Pots & Pan Drawers,Pantry,Self-closing Cabinet Doors,Separate Shower,Vaulted Ceiling(s),Walk-In Pantry,Wired for Sound,Ceiling Fan(s) |
|---|---|
| Flooring | Carpet,Engineered Hardwood,Tile |
| Total Fireplaces | 2 |
| Fireplace Features | Gas Log |
| Air Conditioning Y/N | true |
| Heating Y/N | true |
| Fireplace Y/N | true |
| Half Baths | 1 |
| Laundry Features | Washer Hookup,Electric Dryer Hookup,Gas Dryer Hookup |
| Total Bedrooms | 5 |
| Room Type | Breakfast Room/Nook,Dining Room,Family Room,Game Room,Guest Quarters,Library,Living Room,Media Room,Office,Pantry,Utility Room,Wine Room,Half Bath |
| LivingAreaSource | Appraiser |
| Total Baths | 5 |
Exterior Features
| Parking Features | Attached,Driveway,Garage,Garage Door Opener,Oversized |
|---|---|
| Lot Features | Cul-De-Sac,Near Golf Course,Subdivision,Wooded,Pond on Lot |
| Water Source | Public |
| Lot Size Area | 14647 |
| Foundation Details | Slab |
| Spa | true |
| Building Area Total | 4789 |
| Lot Size Acres | 0.3362 |
| Road Surface Type | Concrete |
| Lot Size Source | Appraiser |
| Private Pool | true |
Amenities
- Foreclosure
- Views
- Short Sale
- New Construction
- Adult 55+
- Lease To Own
- No HOA Fees
- Furnished
- Primary On Main
- Air Conditioning
- Seller Finance
- Green
- Fixer Upper
- Horse
- Golf
- Fireplace
- Deck
- Garage
- Basement
- Pool
Property vs Single Family Average in 77389
Price
Taxes
Year Built

 The information being provided by Houston Association of REALTORS, Inc. is for the consumer's personal, non-commercial use and may not be used for any purpose other than to identify prospective properties consumers may be interested in purchasing. Any information relating to real estate for sale referenced on this web site comes from the Internet Data Exchange (IDX) program of the Houston Association of REALTORS, Inc. This web site may reference real estate listing(s) held by a brokerage firm other
