














Address
1030 Lillian Lane, Crosby, TX
Price
$ 774,900
Property Attributes
- MLS#54834258
- TypeSingle Family
- Listing Status Active
- CountyHarris
- CityCrosby
- Area1 Crosby Area
- NeighborhoodRamsey Orange Orchards
- Zip77532
- Style
- Year Built2002
- Taxes$ 11696
- Price$ 774,900
- Bedrooms4
- Full Bathrooms4
- Half Bathrooms0
- Sqr Footage2638
- Lot Size3.45 Acres
Data Source:
Houston Association of REALTORS® (HAR)
Property Description
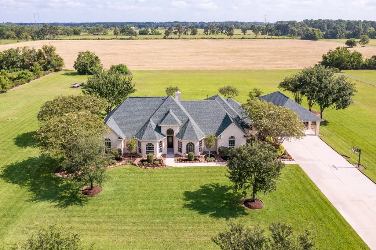
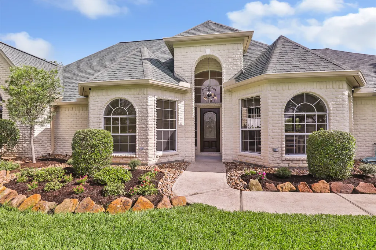
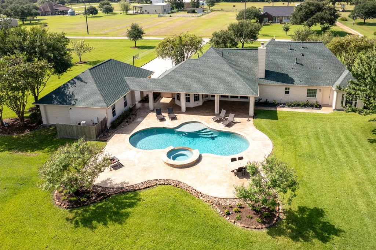
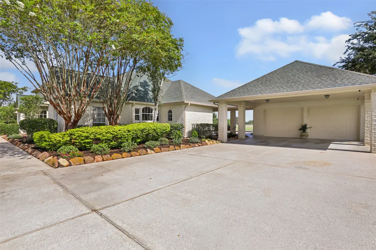
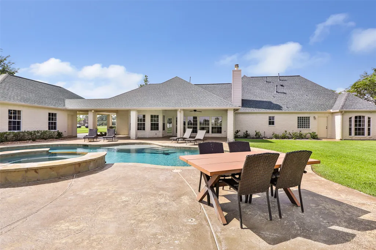
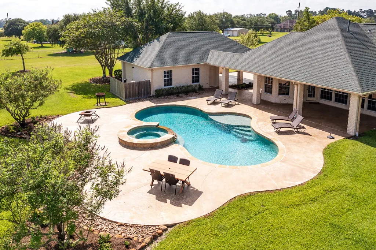
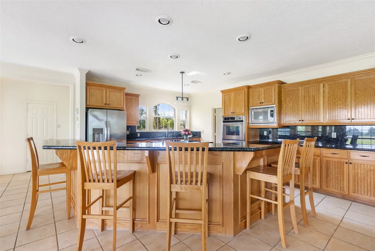
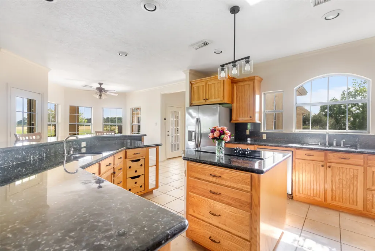
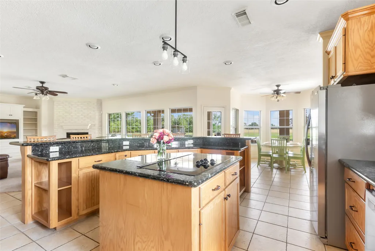
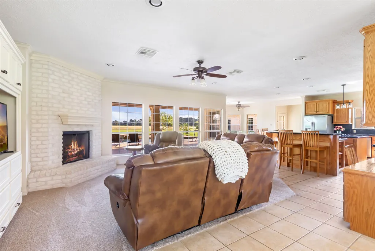
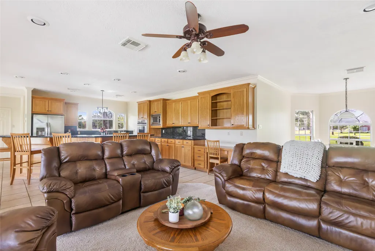
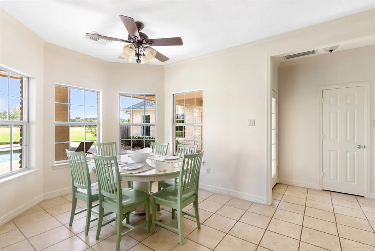
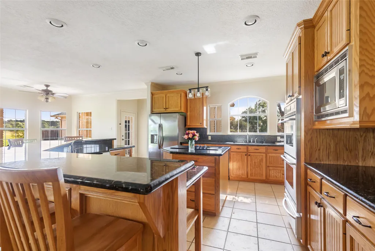
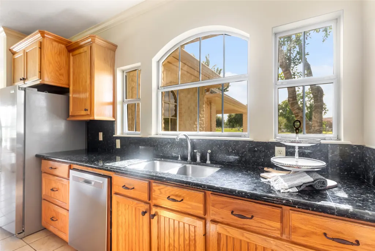
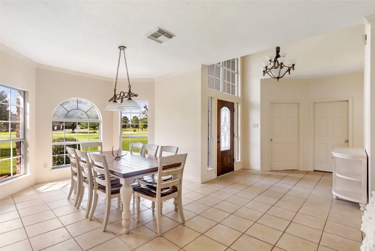
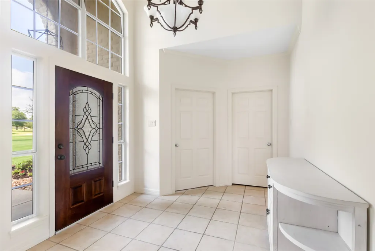
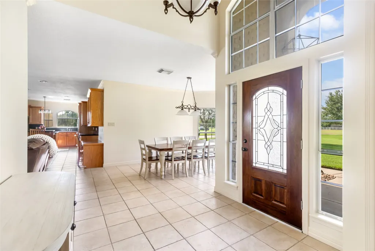
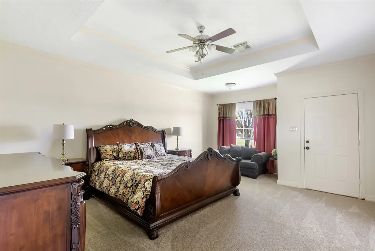
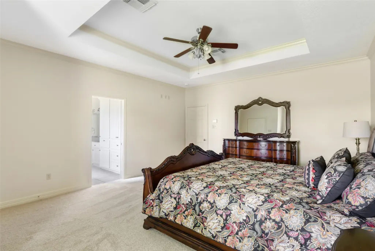
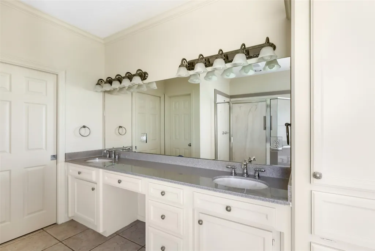
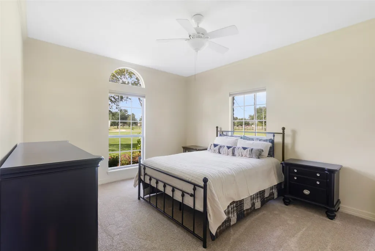
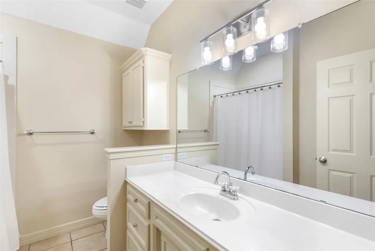
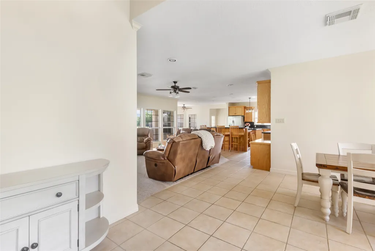
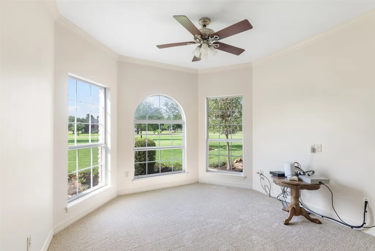
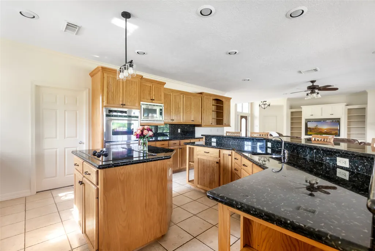
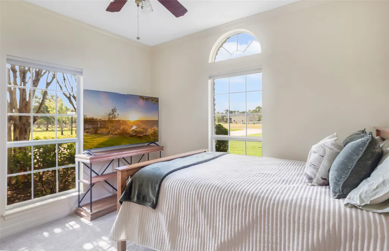
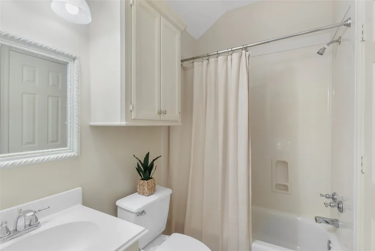
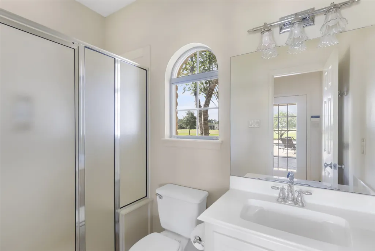
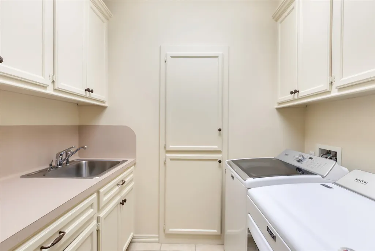
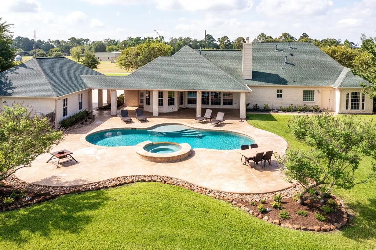
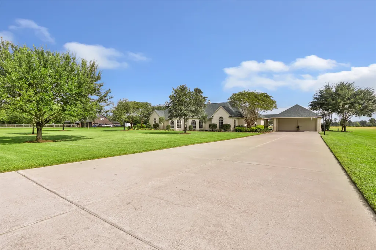
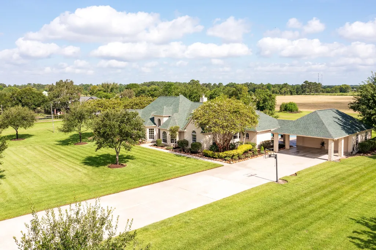
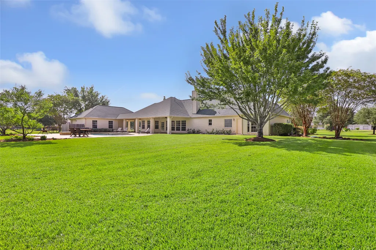
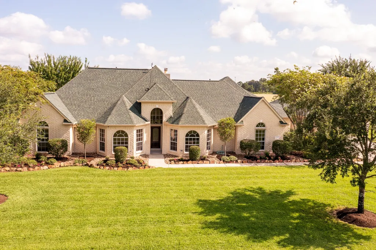
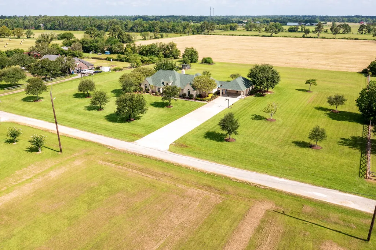
Escape to peaceful country living in this custom-built 4 bedroom, 4 bath home on 3.45 ACRES at the end of a private road with no thru traffic, no HOA, no restrictions & no back neighbors—only picturesque views of a hay field. Thoughtfully designed with two spacious primary suites & a private bedroom wing with a closed hallway door creating a quiet space ideal for shift workers, guests, or anyone needing rest away from main living areas. The family room offers built-ins & a gas log fireplace open to an oversized kitchen with abundant cabinetry, center island, breakfast bar for five & a brand-new dishwasher. Recent updates include fresh interior paint, new carpet & a roof only 4.5 years old. You'll love the space in the backyard with sparkling pool & spa, covered patio, professional landscaping & endless country views. Additional features include double driveway, double detached garage, extra bay door with porte-cochere & decked attic for exceptional storage or future expansion.
| Elementary School | Middle School | High School |
|---|---|---|
| NEWPORT ELEMENTARY SCHOOL Elementary School | CROSBY MIDDLE SCHOOL (CROSBY) Middle School | CROSBY HIGH SCHOOL High School |
| Price History | |
|---|---|
| 8/3/2026 | Listed $799,000 |
| 8/22/2026 | 3$774,900 |
General Features
| Country | US |
|---|---|
| Sewer | Septic Tank |
| Heating | Central,Electric |
| Cooling | Central Air,Electric |
| Roof | Composition |
| Appliances | Dishwasher,Electric Cooktop,Electric Oven,Disposal,Microwave,Cooktop |
| Garage Spaces | 2 |
| Patio/Porch Features | Covered,Deck,Patio |
| Architectural Style | Traditional |
| Pool Features | Gunite,Heated,In Ground,Pool/Spa Combo |
| Security Features | Security System Owned,Smoke Detector(s) |
| Construction Materials | Brick |
| Exclusions | TBD Cameras, custom curtains/rod |
| Year Built | 2002 |
| Stories Count | 1 |
| Levels | One |
| Property Subtype | Detached |
| Tax Year | 2025 |
| Ownership | Full Ownership |
| Additional Parcels Description | 064-231-002-0058 |
| County | Harris |
| New Construction | false |
| Property Type | Residential |
| Attached Garage | false |
| Subdivision Name | Ramsey Orange Orchards |
| Garage Y/N | true |
| Other Structures | Barn(s),Stable(s) |
| Total Rooms | 6 |
| Full Baths | 4 |
| Status | Active |
| Directions | FM 2100N-Left at Foley Rd.- Right at Kubin (private road)- go around the curve and home on the right |
| ModificationTimestamp | 2026-08-29T20:09:52.317-00:00 |
| High School | CROSBY HIGH SCHOOL |
| City | Crosby |
| Disclosures | Exclusions Disclosure,Seller Disclosure |
| High School District | 12 - Crosby |
| MLS Area | 1 |
| Lot Size Units | Square Feet |
| Spa Features | Hot Tub |
| Elementary School | NEWPORT ELEMENTARY SCHOOL |
| Tax Annual Amount | 11696 |
| Middle/Junior High School | CROSBY MIDDLE SCHOOL (CROSBY) |
| MLS Area Minor | Crosby Area |
| Additional Parcels Y/N | true |
| Lease Considered Y/N | false |
| Virtual Tour | https://kuula.co/share/LbQBw?logo=1&info=1&fs=1&vr=0&sd=1&thumbs=1 |
| Standard Status | Active |
| Middle/Junior School District | 12 - Crosby |
| Elementary School District | 12 - Crosby |
| Year Built Source | Owner |
| PostalCity | Crosby |
| Legal Description | TR 4B BLK 2 (PT LTS 4 & 5 BLK 2) RAMSEY ORANGE ORCHARDS |
Interior Features
| Interior Amenities | All Bedrooms Down,Breakfast Bar,Double Vanity,En Suite Bathroom,Granite Counters,High Ceilings,Jetted Tub,Kitchen Island,Kitchen/Family Room Combo,Multiple Primary Suites,Pots & Pan Drawers,Pantry,Sitting Area in Primary,Separate Shower,Tub Shower,Walk-In Pantry,Walk-In Closet(s),Kitchen/Dining Combo |
|---|---|
| Total Fireplaces | 1 |
| Fireplace Features | Gas,Gas Log |
| Air Conditioning Y/N | true |
| Heating Y/N | true |
| Fireplace Y/N | true |
| Total Bedrooms | 4 |
| Room Type | Breakfast Room/Nook,Dining Room,Entry/Foyer,Kitchen,Living Room,Utility Room,Sitting Room |
| LivingAreaSource | Appraiser |
| Total Baths | 4 |
Exterior Features
| Exterior Amenities | Covered Patio,Hot Tub/Spa,Patio,Private Yard |
|---|---|
| Parking Features | Driveway,Detached,Garage,Garage Door Opener,Porte-Cochere |
| Lot Features | Cleared,Side Yard |
| Lot Size Area | 150238 |
| Foundation Details | Slab |
| Spa | true |
| Building Area Total | 2638 |
| Lot Size Acres | 3.45 |
| Lot Size Source | Appraiser |
| Private Pool | true |
Amenities
- Foreclosure
- Views
- Short Sale
- New Construction
- Adult 55+
- Lease To Own
- No HOA Fees
- Furnished
- Primary On Main
- Air Conditioning
- Seller Finance
- Green
- Fixer Upper
- Horse
- Golf
- Fireplace
- Deck
- Garage
- Basement
- Pool
Property vs Single Family Average in 77532
Price
Taxes
Year Built

 The information being provided by Houston Association of REALTORS, Inc. is for the consumer's personal, non-commercial use and may not be used for any purpose other than to identify prospective properties consumers may be interested in purchasing. Any information relating to real estate for sale referenced on this web site comes from the Internet Data Exchange (IDX) program of the Houston Association of REALTORS, Inc. This web site may reference real estate listing(s) held by a brokerage firm other
