
















Address
28410 Sunrise View Drive, Spring, TX
Price
$ 799,000
Property Attributes
- MLS#62368754
- TypeSingle Family
- Listing Status Active
- CountyMontgomery
- CitySpring
- Area40 Spring Northeast
- NeighborhoodWoodson's Reserve
- Zip77386
- Style
- Year Built2020
- Taxes$ 16038
- Price$ 799,000
- Bedrooms4
- Full Bathrooms4
- Half Bathrooms1
- Sqr Footage3881
- Lot Size0.2011 Acres
Data Source:
Houston Association of REALTORS® (HAR)
Property Description
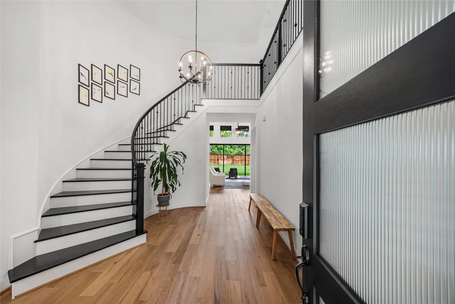
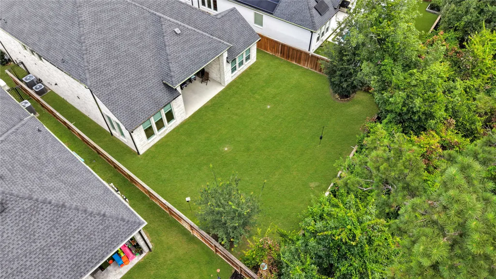
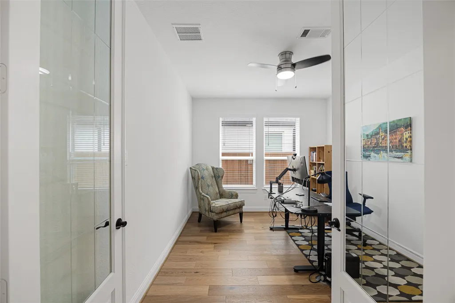
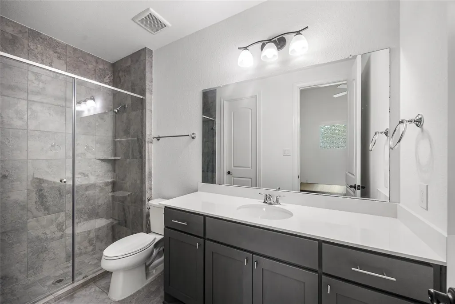
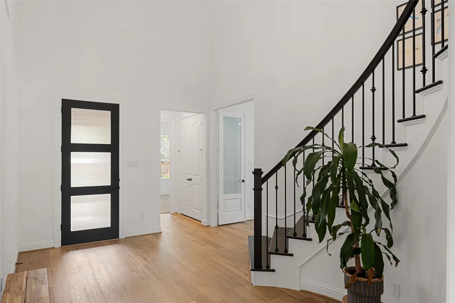
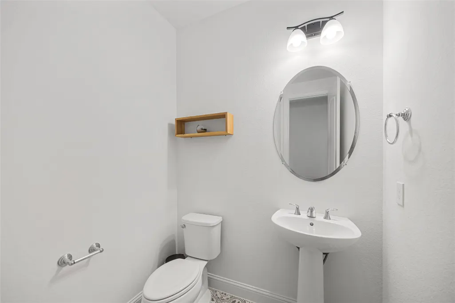
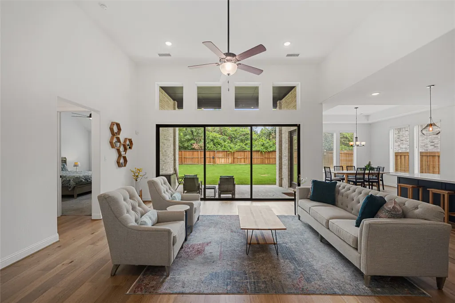
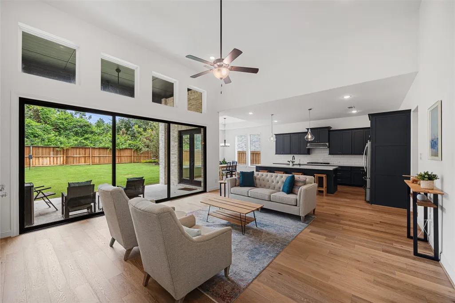
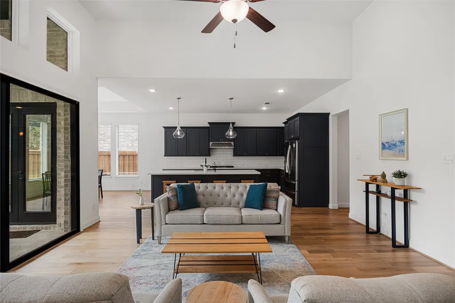
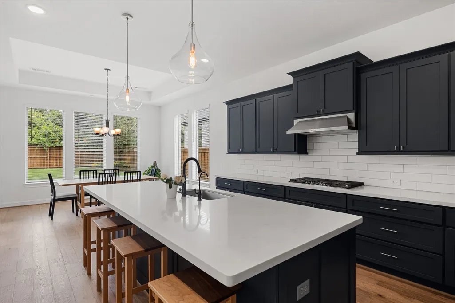
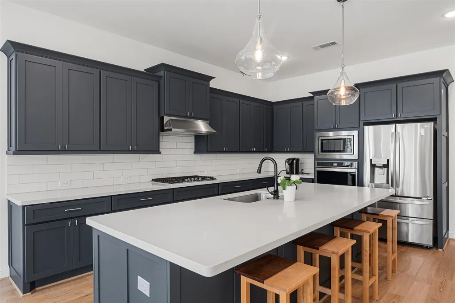
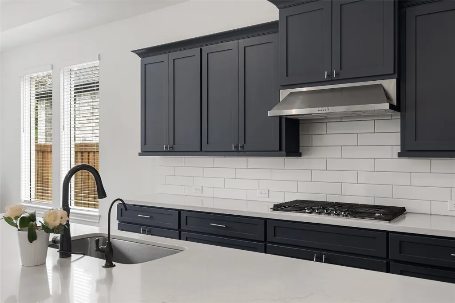
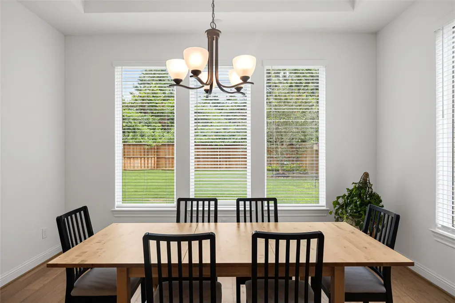
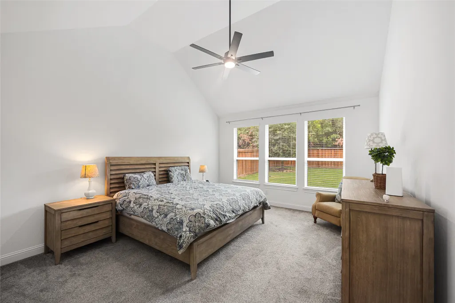
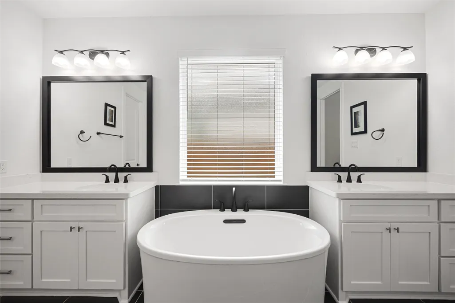
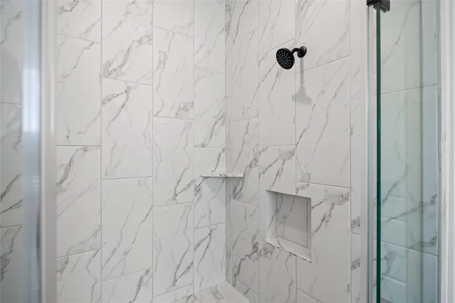
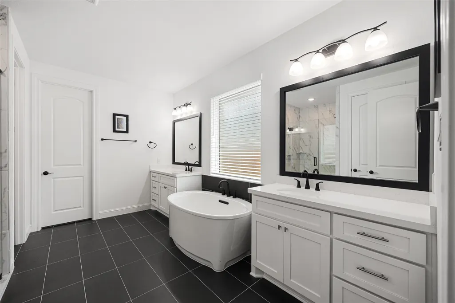
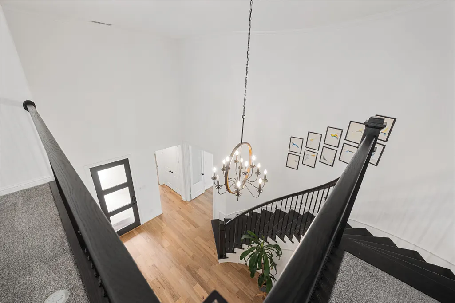
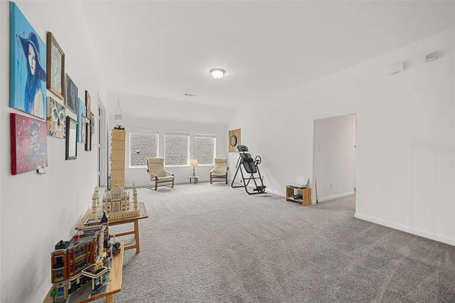
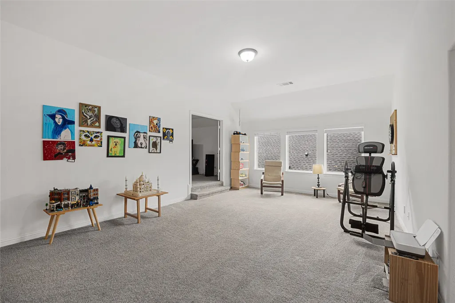
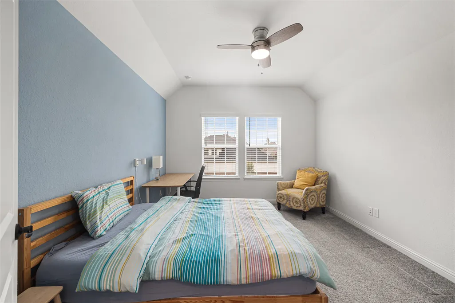
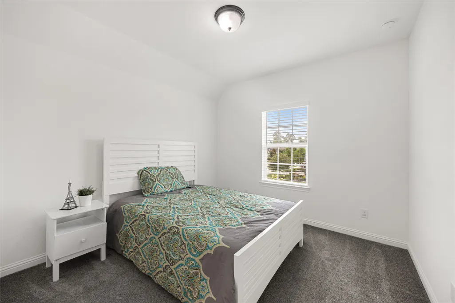
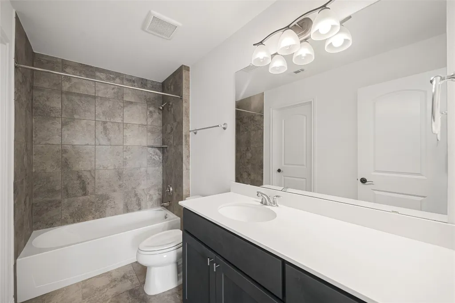
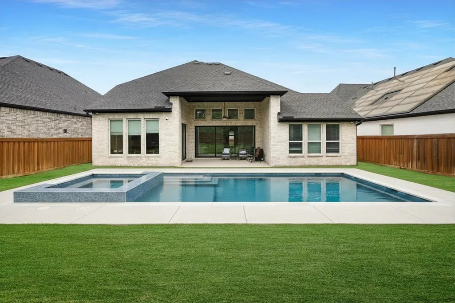
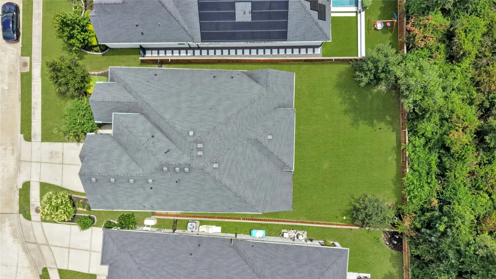
Stunning Toll Brothers Langdon floor plan featuring 4 bedrooms, 4.5 baths, with private en-suite bathrooms for every bedroom. Situated on a premium lot with NO REAR NEIGHBORS and a LOWER TAX RATE, not in the FLOOD ZONE than new construction, this home blends luxury and functionality. The thoughtfully designed layout includes a private first-floor study, a luxurious primary suite, and a downstairs guest/in-law suite with a walk-in shower, ideal for multigenerational living. Upstairs, two additional en-suite bedrooms accompany a spacious game room and dedicated media room. The chef-inspired kitchen showcases upgraded Shaker-style cabinetry with premium hardware, quartz countertops, a large island, double trash can pullout, and added drawer storage. A beautiful wood staircase and 3-car tandem garage complete this exceptional home. Woodson's Reserve is a master planned community located near The Woodlands, Exxon, and quick drive to IAH.
| Elementary School | Middle School | High School |
|---|---|---|
| HINES ELEMENTARY Elementary School | YORK JUNIOR HIGH SCHOOL Middle School | GRAND OAKS HIGH SCHOOL High School |
| Price History | |
|---|---|
| 9/9/2026 | Listed $799,000 |
General Features
| Country | US |
|---|---|
| Sewer | Public Sewer |
| Heating | Central,Gas |
| Cooling | Central Air,Electric |
| Roof | Composition |
| Appliances | Dishwasher,Microwave |
| HOA Fee | 1510 |
| Garage Spaces | 3 |
| Association Fee Includes | Clubhouse,Common Areas,Other,Recreation Facilities |
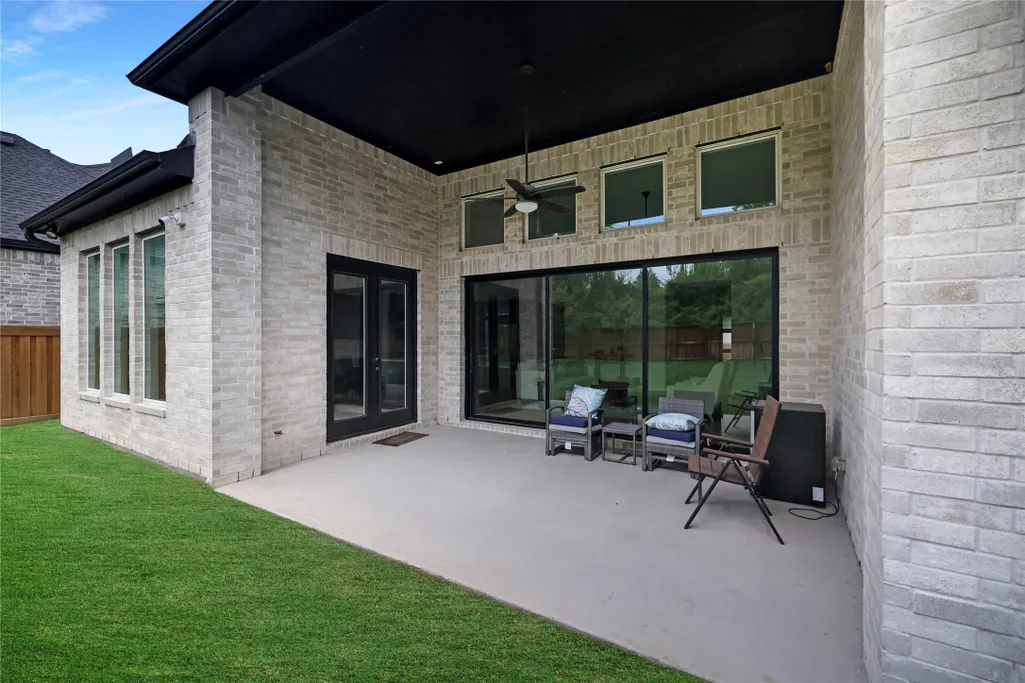
| Patio/Porch Features | Covered,Deck,Patio |
| Architectural Style | Contemporary/Modern |
| Pool Features | Association |
| Security Features | Prewired |
| Construction Materials | Brick |
| Exclusions | See Exclusions List |
| Year Built | 2020 |
| Stories Count | 2 |
| Levels | Two |
| Property Subtype | Detached |
| Tax Year | 2025 |
| Community Features | Community Pool,Master Planned Community |
| Assoc Fee Paid Per | Annually |
| County | Montgomery |
| New Construction | false |
| Property Type | Residential |
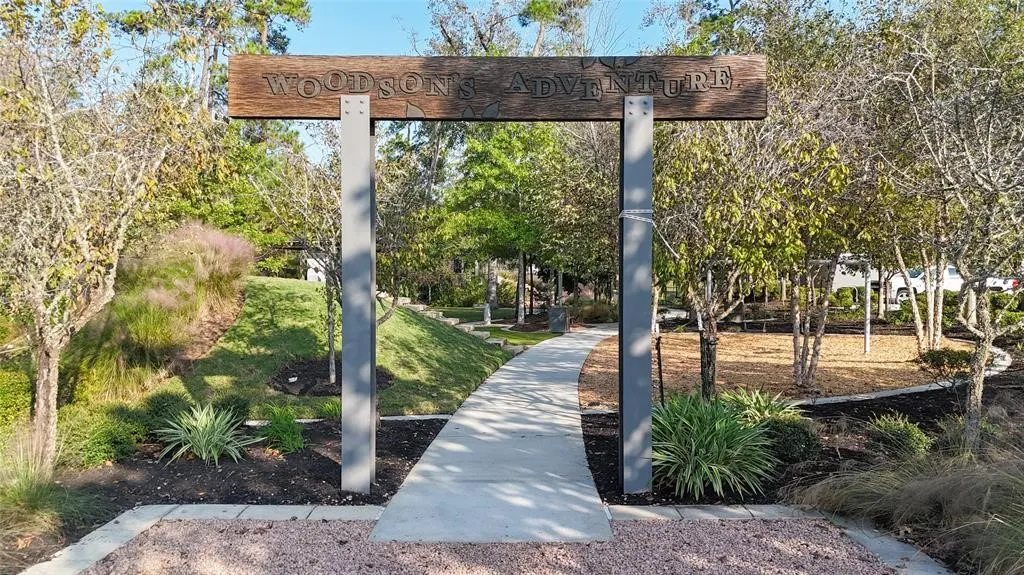
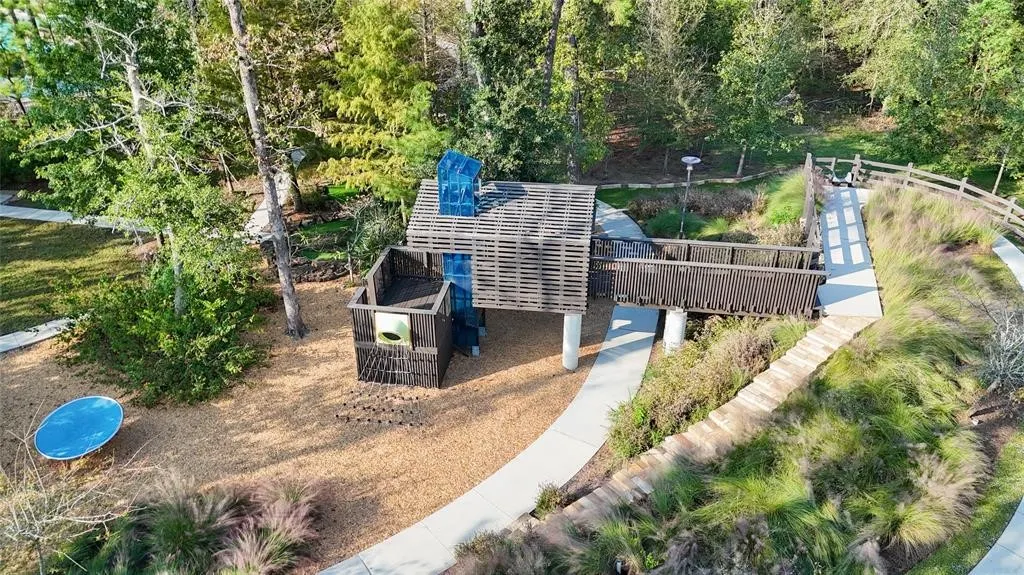
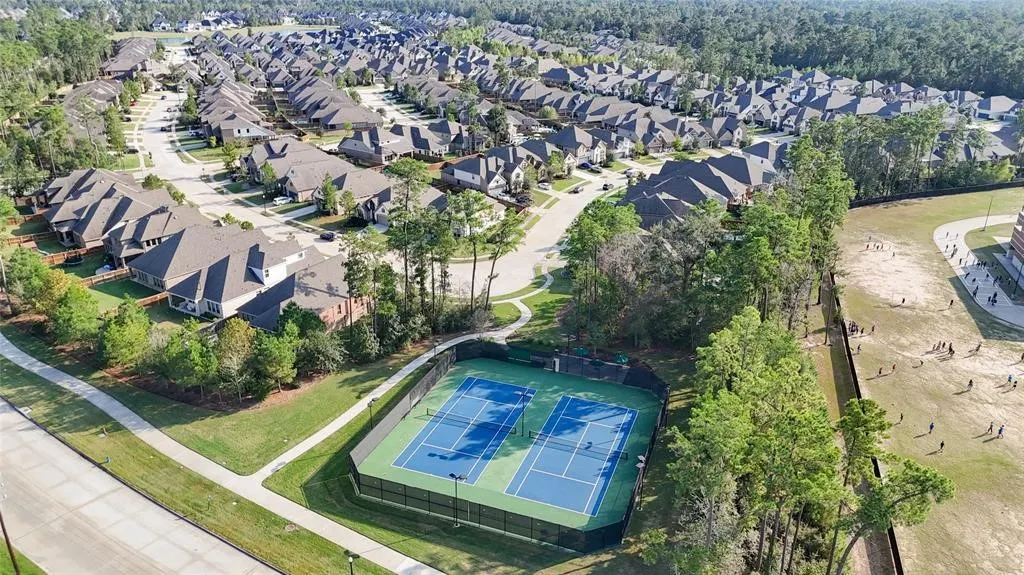
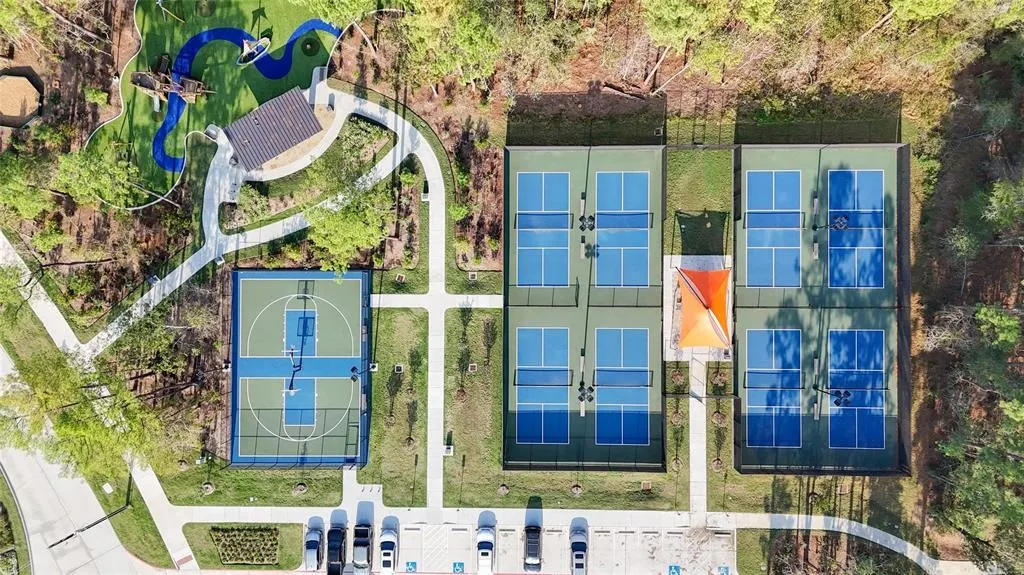
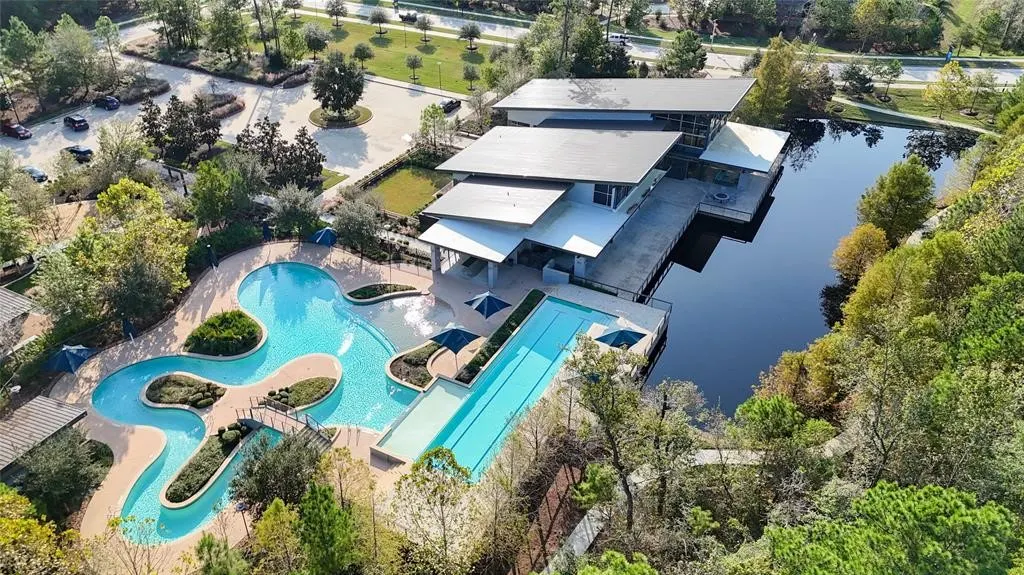
| Association Amenities | Clubhouse,Dog Park,Fitness Center,Lake or Pond,Playground,Park,Pool,Tennis Court(s),Trail(s),Trash,Guard |
| HOA | true |
| Attached Garage | true |
| Subdivision Name | Woodson's Reserve |
| Facing Direction | North |
| Garage Y/N | true |
| Total Rooms | 9 |
| Full Baths | 4 |
| Status | Active |
| Directions | From Hardy Toll Road, exit Riley Fuzzel Rd and head east. Turn right onto Woodson's Reserve Pkwy. Continue into the community and follow Woodson's Reserve Pkwy to Sunrise View Dr. Turn onto Sunrise View Dr; home will be on the right/left as addressed. |
| ModificationTimestamp | 2026-09-21T18:38:27.630-00:00 |
| High School | GRAND OAKS HIGH SCHOOL |
| City | Spring |
| Disclosures | Municipal Utility District Disclosure |
| Association Name | Associas PMG |
| High School District | 11 - Conroe |
| MLS Area | 40 |
| Lot Size Units | Square Feet |
| Elementary School | HINES ELEMENTARY |
| Tax Annual Amount | 16038 |
| Middle/Junior High School | YORK JUNIOR HIGH SCHOOL |
| MLS Area Minor | Spring Northeast |
| Lease Considered Y/N | true |
| Virtual Tour | https://youtu.be/6_E9T3a9vvU |
| Standard Status | Active |
| Middle/Junior School District | 11 - Conroe |
| Elementary School District | 11 - Conroe |
| Year Built Source | Owner |
| PostalCity | Spring |
| Legal Description | S973715 - WOODSON'S RESERVE 15, BLOCK 4, LOT 9 |
Interior Features
| Interior Amenities | Double Vanity,Entrance Foyer,High Ceilings,Kitchen/Family Room Combo,Main Level Primary,Pantry,Two Bedrooms Down,Walk-In Closet(s) |
|---|---|
| Flooring | Engineered Hardwood |
| Total Fireplaces | 1 |
| Air Conditioning Y/N | true |
| Heating Y/N | true |
| Fireplace Y/N | true |
| Half Baths | 1 |
| Total Bedrooms | 4 |
| Room Type | Breakfast Room/Nook,Family Room,Office |
| LivingAreaSource | Appraiser |
| Total Baths | 5 |
Exterior Features
| Exterior Amenities | Covered Patio,Fence,Patio,Private Yard,Tennis Court(s) |
|---|---|
| Fencing | Back Yard |
| Parking Features | Attached,Garage,Tandem |
| Lot Features | Subdivision,Pond on Lot |
| Water Source | Public |
| Lot Size Area | 8850 |
| Foundation Details | Slab |
| Building Area Total | 3881 |
| Lot Size Acres | 0.2011 |
| Lot Size Source | Other |
| Other Equipment | Reverse Osmosis System |
| Private Pool | false |
Amenities
- Foreclosure
- Views
- Short Sale
- New Construction
- Adult 55+
- Lease To Own
- No HOA Fees
- Furnished
- Primary On Main
- Air Conditioning
- Seller Finance
- Green
- Fixer Upper
- Horse
- Golf
- Fireplace
- Deck
- Garage
- Basement
- Pool
Property vs Single Family Average in 77386
Price
Taxes
Year Built

 The information being provided by Houston Association of REALTORS, Inc. is for the consumer's personal, non-commercial use and may not be used for any purpose other than to identify prospective properties consumers may be interested in purchasing. Any information relating to real estate for sale referenced on this web site comes from the Internet Data Exchange (IDX) program of the Houston Association of REALTORS, Inc. This web site may reference real estate listing(s) held by a brokerage firm other
