

New Construction
















Address
20218 Tealpointe Ridge Lane, Tomball, TX
Price
$ 1,999,900
Property Attributes
- MLS#67160488
- TypeSingle Family
- Listing Status Active
- CountyHarris
- CityTomball
- Area35 Hockley
- NeighborhoodTealpointe Lake Estates Reserve B
- Zip77377
- Style
- Year Built2025
- Taxes$ 30968
- Price$ 1,999,900
- Bedrooms5
- Full Bathrooms5
- Half Bathrooms1
- Sqr Footage5787
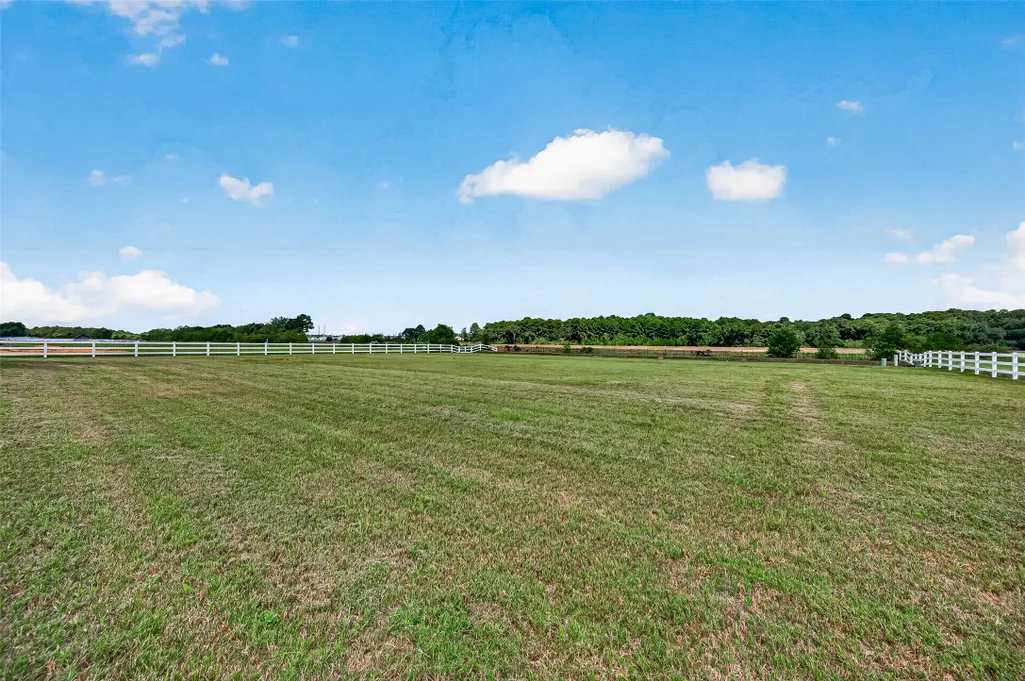
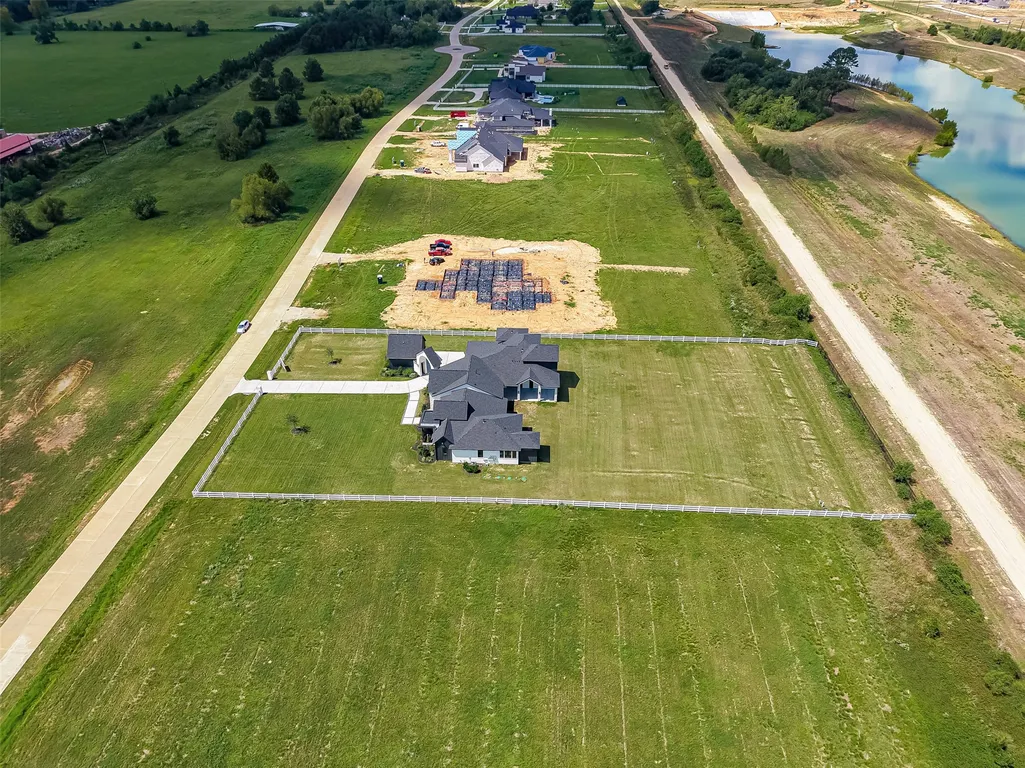
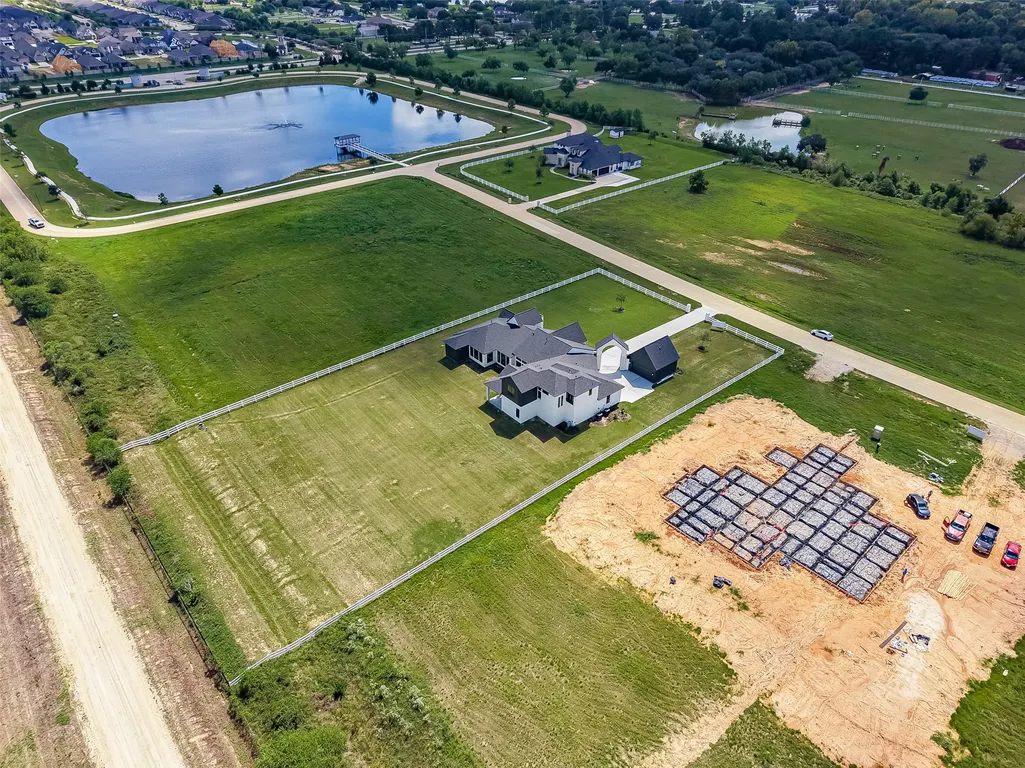
- Lot Size1.5065 Acres
Data Source:
Houston Association of REALTORS® (HAR)
Property Description
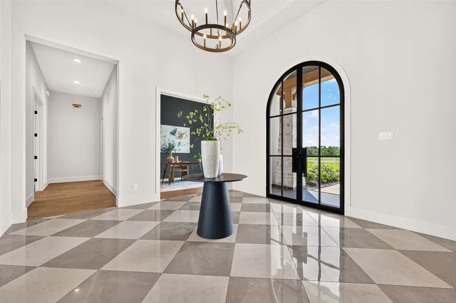
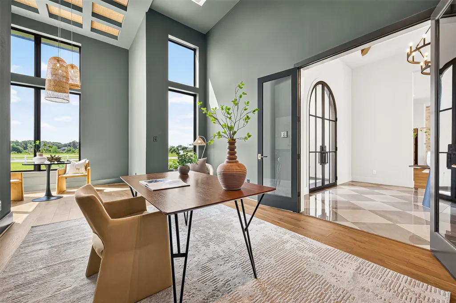
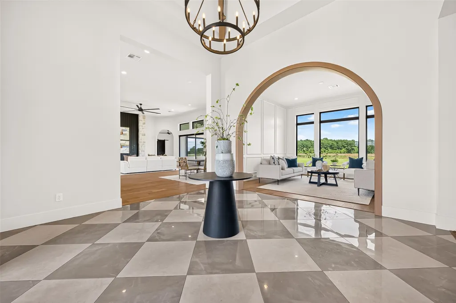
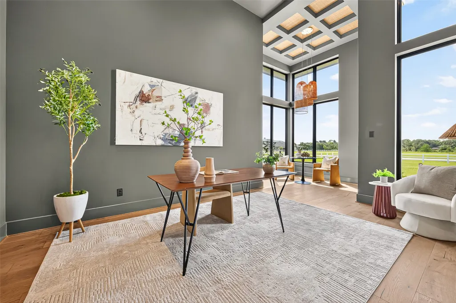
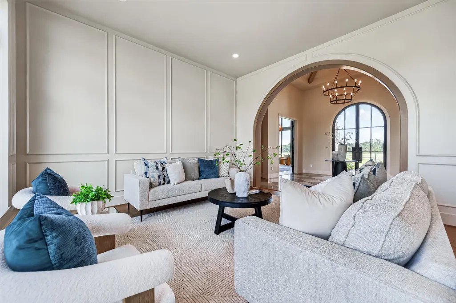
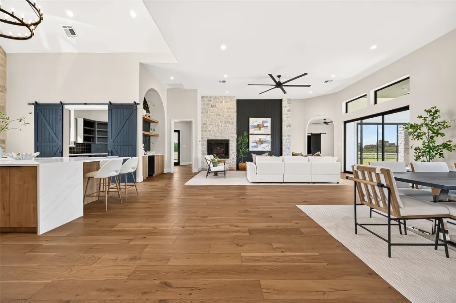
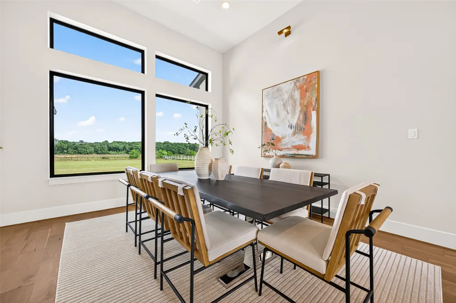
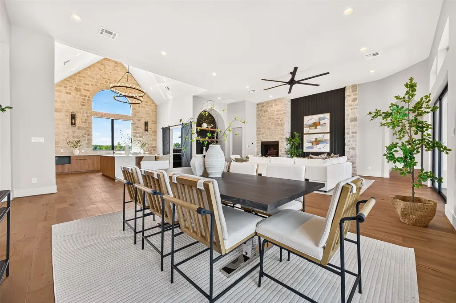
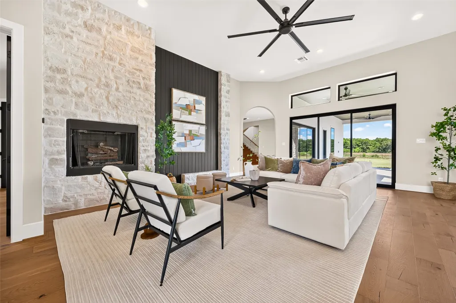
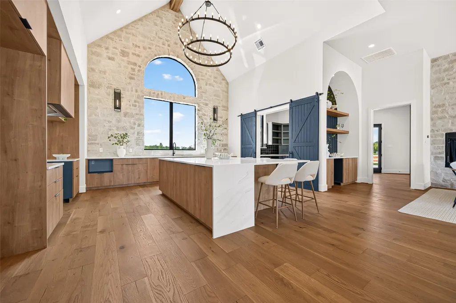
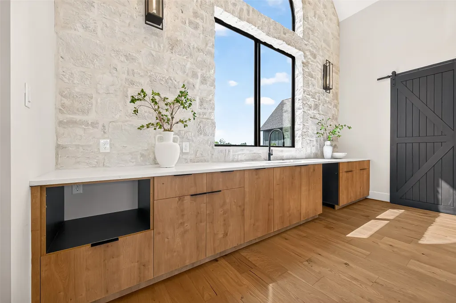
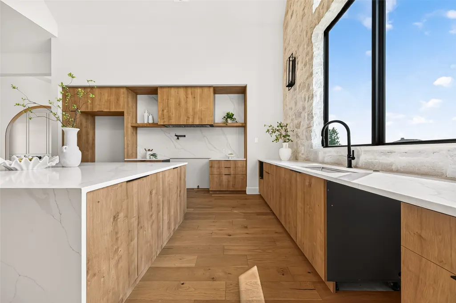
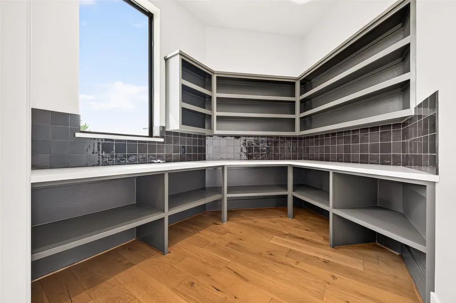
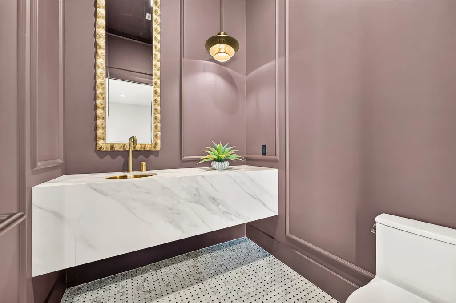
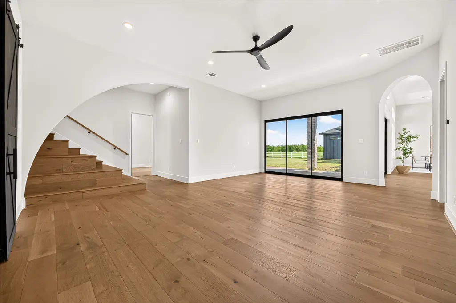
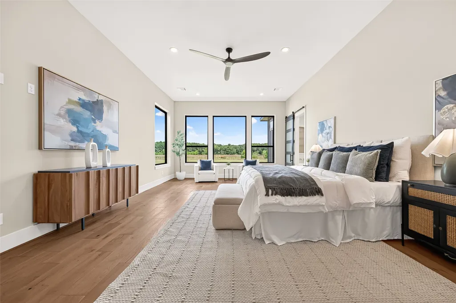
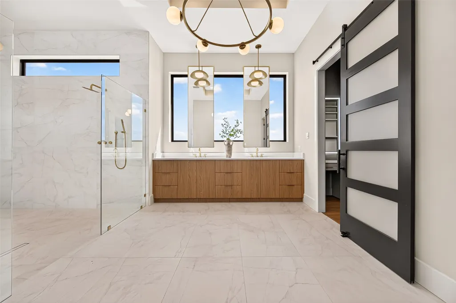
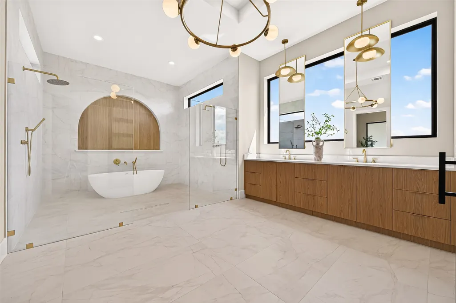
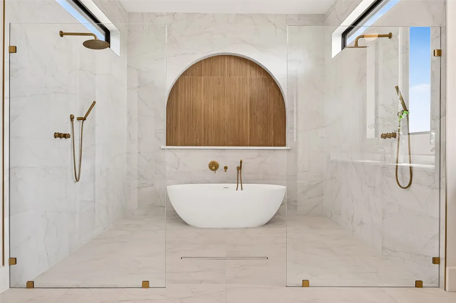
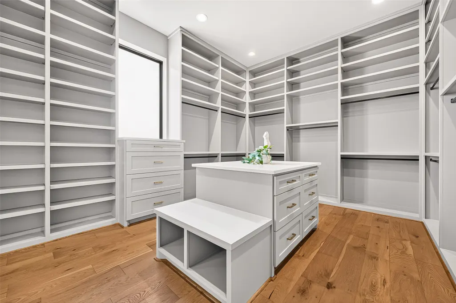
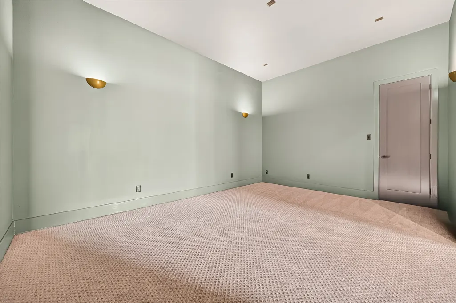
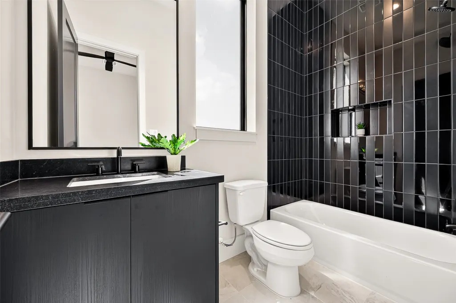
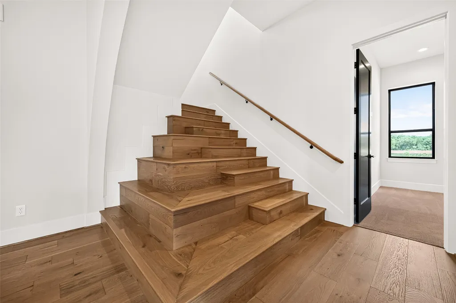
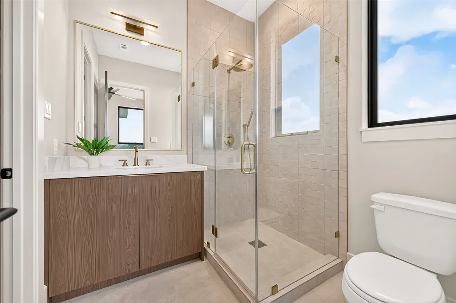
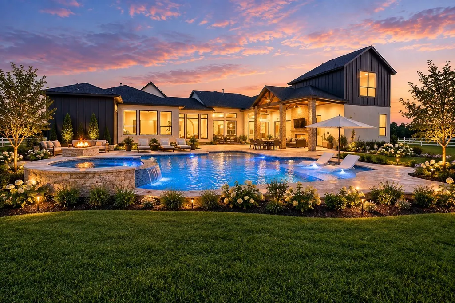
Experience elevated Texas living in this exceptional modern luxury custom home on a private 1.5-acre homesite in an exclusive gated Tomball community. A welcoming foyer showcases stunning flooring, designer lighting, and exquisite ceiling details, leading to a private office. The magazine-worthy kitchen features soaring ceilings, abundant cabinetry, a huge butler’s pantry, and effortless entertaining space, all open to an oversized living room with a cozy fireplace. Walls of windows fill the home with natural light. The dream primary retreat offers a must-see spa-inspired bath with an oversized shower, soaking tub, and incredible closet. With 3 bedrooms and 3.5 baths downstairs plus 2 bedrooms and 2 full baths upstairs, the flexible layout is ideal for guests or multigenerational living. Enjoy peaceful surroundings just minutes from premier shopping, dining, and everyday amenities. Jennair Stainless kitchen appliance package will be included
| Elementary School | Middle School | High School |
|---|---|---|
| BRYAN LOWE ELEMENTARY Elementary School | SCHULTZ JUNIOR HIGH SCHOOL Middle School | WALLER HIGH SCHOOL High School |
| Price History | |
|---|---|
| 9/18/2026 | Listed $1,999,900 |
General Features
| Country | US |
|---|---|
| Sewer | Septic Tank |
| Heating | Central,Gas |
| Cooling | Central Air,Electric |
| Roof | Composition |
| Appliances | Disposal,Gas Oven,Gas Range,ENERGY STAR Qualified Appliances,Refrigerator |
| HOA Fee | 2000 |
| Garage Spaces | 4 |
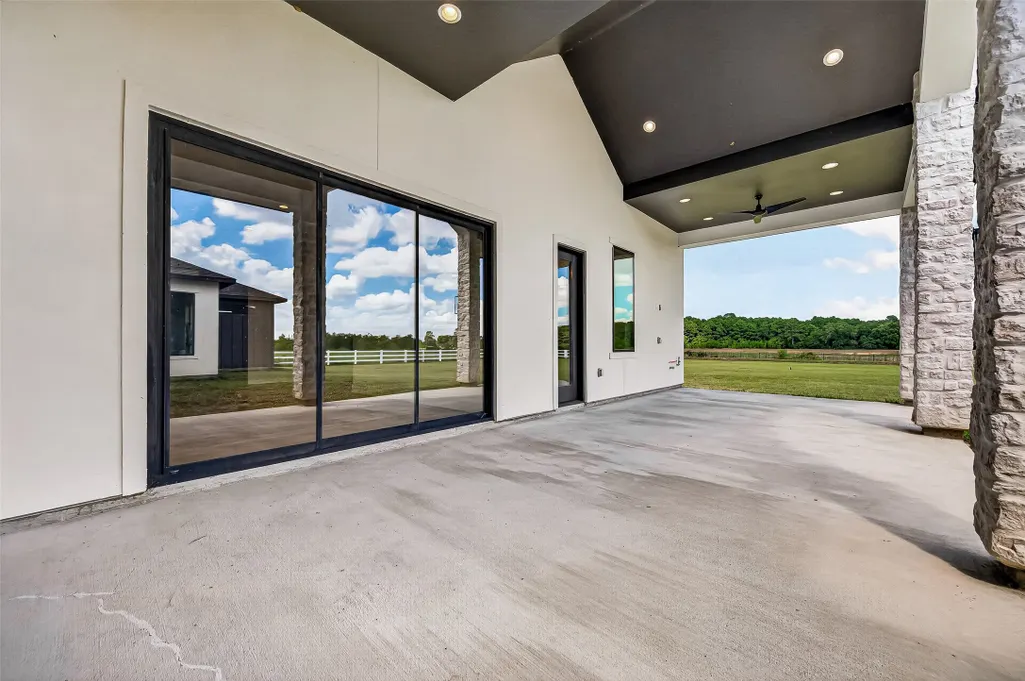
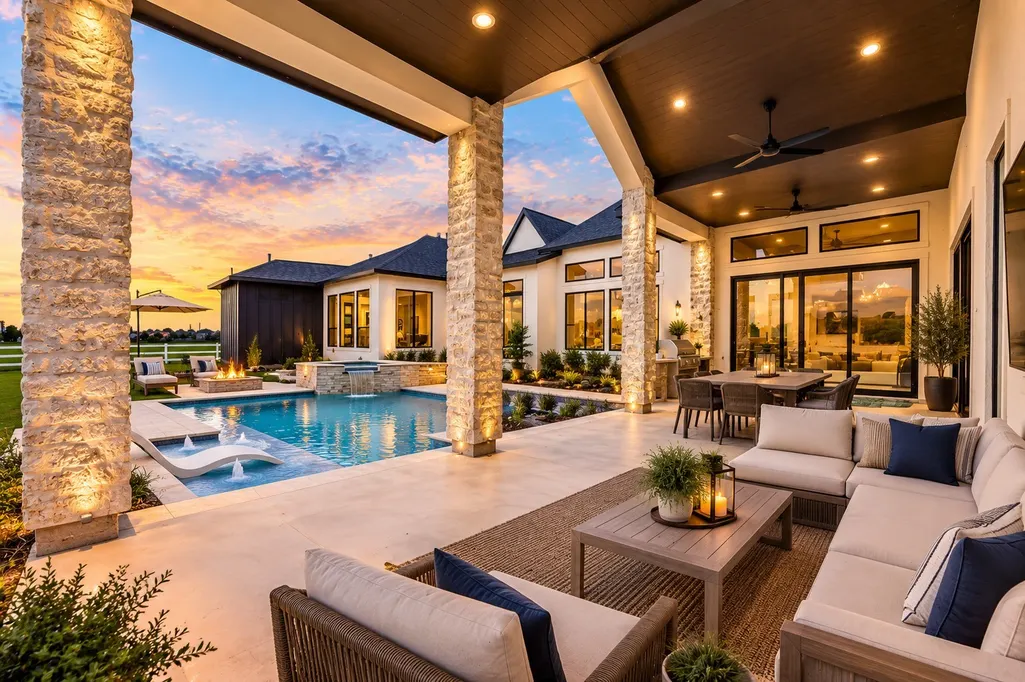
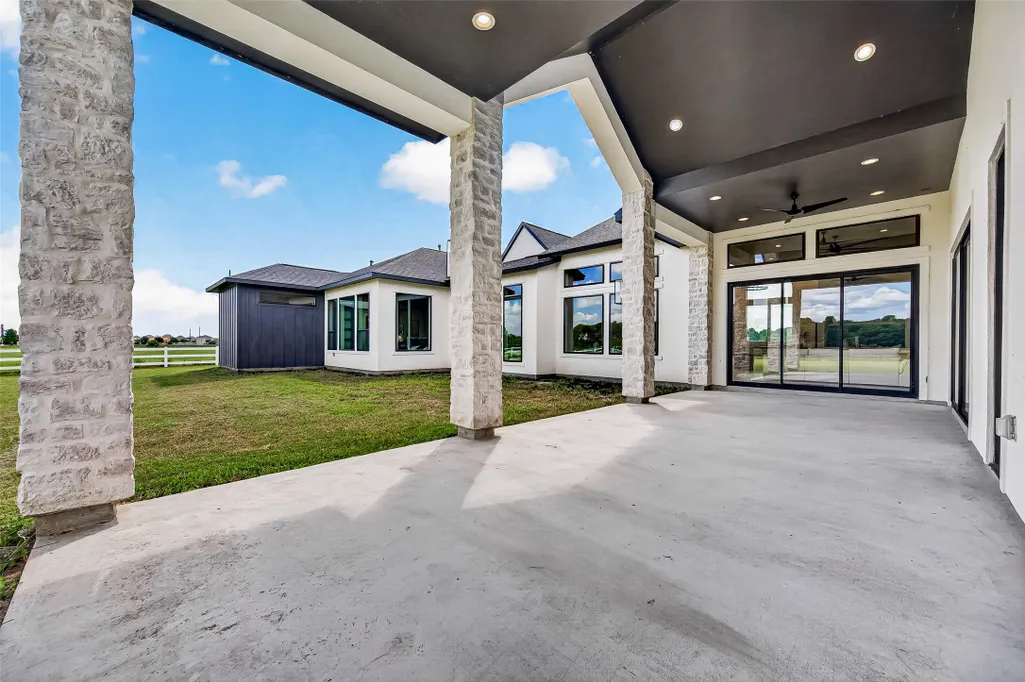
| Patio/Porch Features | Covered,Deck,Patio |
| Architectural Style | Contemporary/Modern |
| Security Features | Smoke Detector(s) |
| Construction Materials | Stone,Stucco |
| Year Built | 2025 |
| Stories Count | 2 |
| Levels | Two |
| Property Subtype | Detached |
| Tax Year | 2026 |
| Assoc Fee Paid Per | Annually |
| County | Harris |
| New Construction | true |
| Property Type | Residential |
| HOA | true |
| Energy Efficient | Appliances,Windows |
| Subdivision Name | Tealpointe Lake Estates Reserve B |
| Garage Y/N | true |
| Total Rooms | 11 |
| Full Baths | 5 |
| Status | Active |
| Directions | TX 99 Exit Museschke Rd, Right on Muschke, Left into Tealpointe, Right around curve Right onto Tealpointe Ridge. From 2920 W, Left on Muschke, Right into Tealpointe, Right around curve, Right onto Tealpointe Ridge |
| ModificationTimestamp | 2026-09-19T09:04:19.420-00:00 |
| High School | WALLER HIGH SCHOOL |
| City | Tomball |
| Disclosures | None |
| Association Name | Tealpointe Lake Estates HOA |
| High School District | 55 - Waller |
| MLS Area | 35 |
| Lot Size Units | Square Feet |
| Elementary School | BRYAN LOWE ELEMENTARY |
| Tax Annual Amount | 30968 |
| Middle/Junior High School | SCHULTZ JUNIOR HIGH SCHOOL |
| Property Condition | New Construction |
| MLS Area Minor | Hockley |
| Lease Considered Y/N | false |
| Builder Name | IKLO |
| Standard Status | Active |
| Middle/Junior School District | 55 - Waller |
| Elementary School District | 55 - Waller |
| Year Built Source | Builder |
| PostalCity | Tomball |
| Legal Description | LT 8 BLK 3 TEALPOINTE LAKE ESTATES |
Interior Features
| Interior Amenities | Butler's Pantry,Double Vanity,Entrance Foyer,En Suite Bathroom,High Ceilings,Kitchen Island,Kitchen/Family Room Combo,Main Level Primary,Pantry,Pot Filler,Sitting Area in Primary,Split Bedrooms,Soaking Tub,Two Bedrooms Down,Vaulted Ceiling(s),Walk-In Pantry,Walk-In Closet(s),Ceiling Fan(s) |
|---|---|
| Total Fireplaces | 1 |
| Fireplace Features | Gas,Gas Log |
| Air Conditioning Y/N | true |
| Heating Y/N | true |
| Window Features | Low-Emissivity Windows |
| Fireplace Y/N | true |
| Half Baths | 1 |
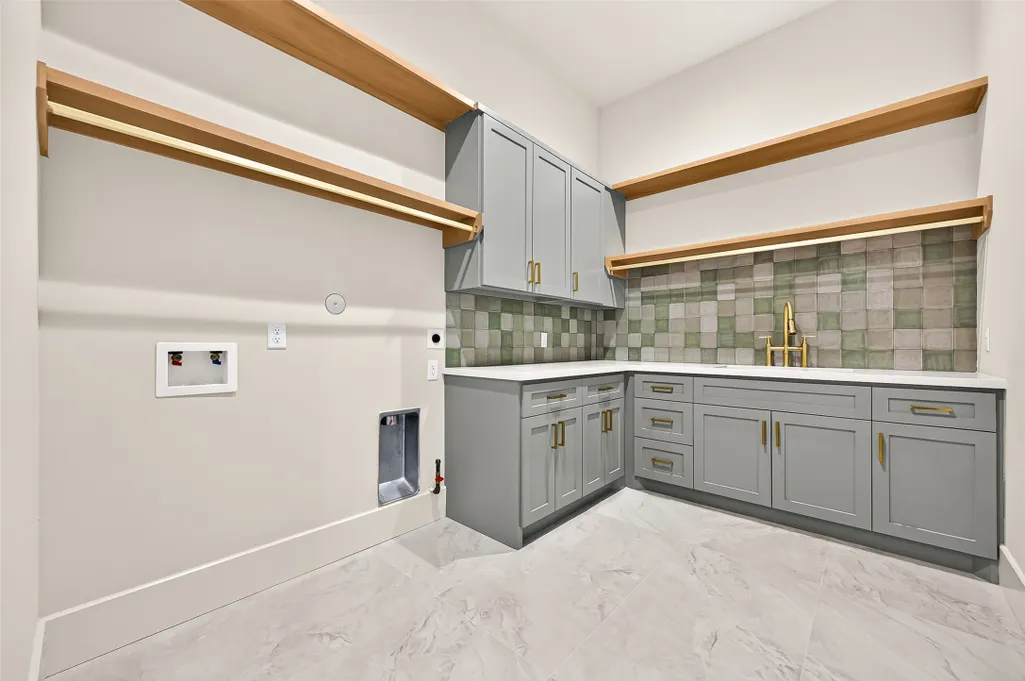
| Laundry Features | Washer Hookup,Electric Dryer Hookup |
| Total Bedrooms | 5 |
| Room Type | Entry/Foyer,Family Room,Game Room,Guest Quarters,Media Room,Office,Pantry,Utility Room,Sitting Room |
| LivingAreaSource | Builder |
| Total Baths | 6 |
Exterior Features
| Exterior Amenities | Covered Patio,Patio,Private Yard |
|---|---|
| Parking Features | Garage,Garage Door Opener |
| Lot Features | Cleared,Subdivision |
| Water Source | Private,Well |
| Lot Size Area | 65625 |
| Foundation Details | Slab |
| Building Area Total | 5787 |
| Lot Size Acres | 1.5065 |
| Lot Size Source | Appraiser |
| Private Pool | false |
Amenities
- Foreclosure
- Views
- Short Sale
- New Construction
- Adult 55+
- Lease To Own
- No HOA Fees
- Furnished
- Primary On Main
- Air Conditioning
- Seller Finance
- Green
- Fixer Upper
- Horse
- Golf
- Fireplace
- Deck
- Garage
- Basement
- Pool
Property vs Single Family Average in 77377
Price
Taxes
Year Built

 The information being provided by Houston Association of REALTORS, Inc. is for the consumer's personal, non-commercial use and may not be used for any purpose other than to identify prospective properties consumers may be interested in purchasing. Any information relating to real estate for sale referenced on this web site comes from the Internet Data Exchange (IDX) program of the Houston Association of REALTORS, Inc. This web site may reference real estate listing(s) held by a brokerage firm other
