









Address
7810 Sunset Falls Court, Spring, TX
Price
$ 949,500
Property Attributes
- MLS#68576440
- TypeSingle Family
- Listing Status Coming Soon
- CountyHarris
- CitySpring
- Area13 Champions Area
- NeighborhoodFalls at Champion Forest
- Zip77379
- Style
- Year Built2008
- Taxes$ 20234
- Price$ 949,500
- Bedrooms4
- Full Bathrooms4
- Half Bathrooms2
- Sqr Footage4509
- Lot Size0.2625 Acres
Data Source:
Houston Association of REALTORS® (HAR)
Property Description
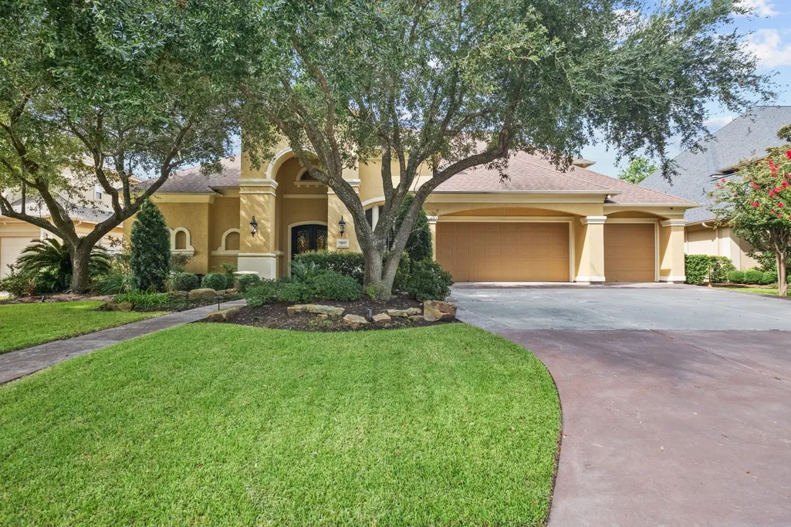
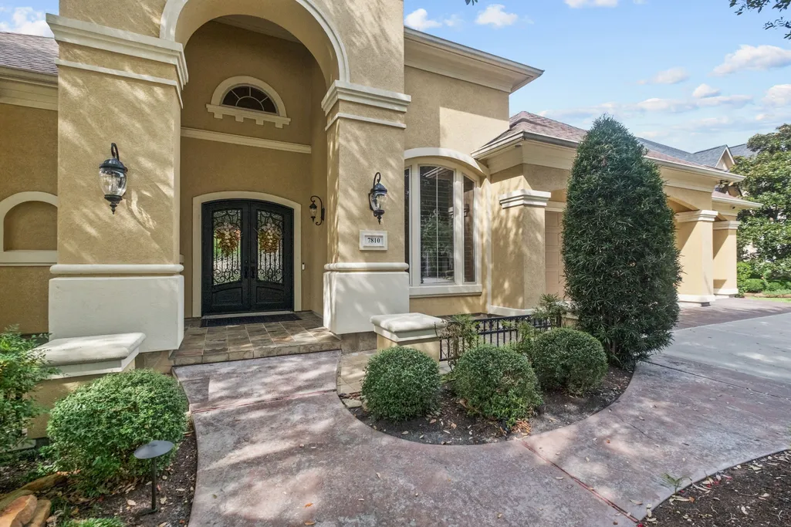
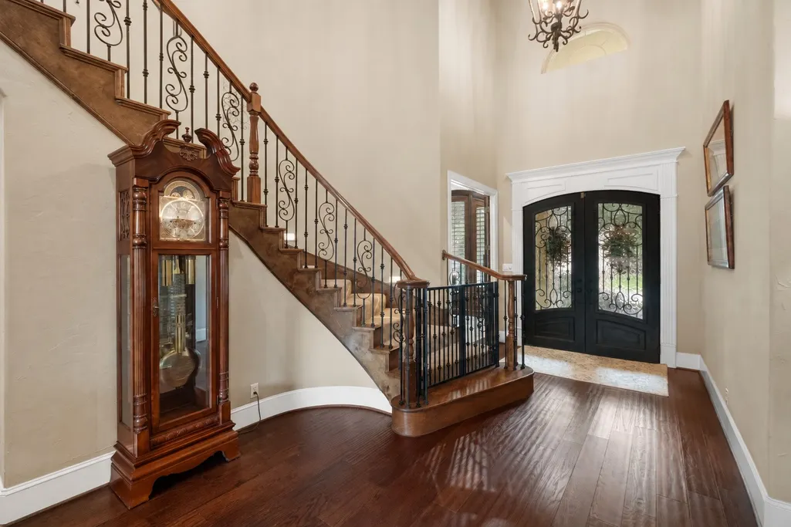
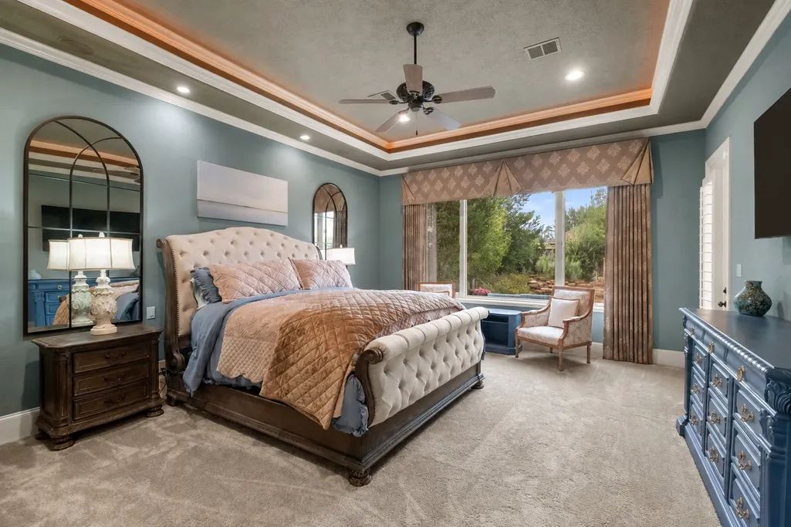
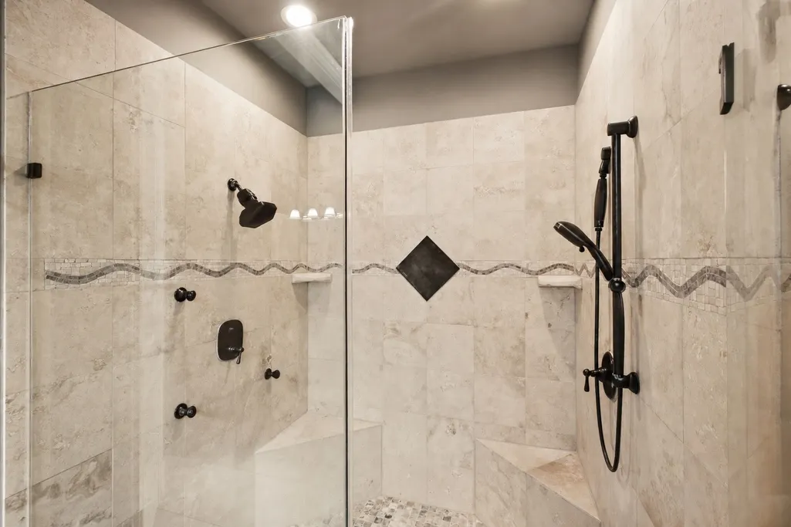
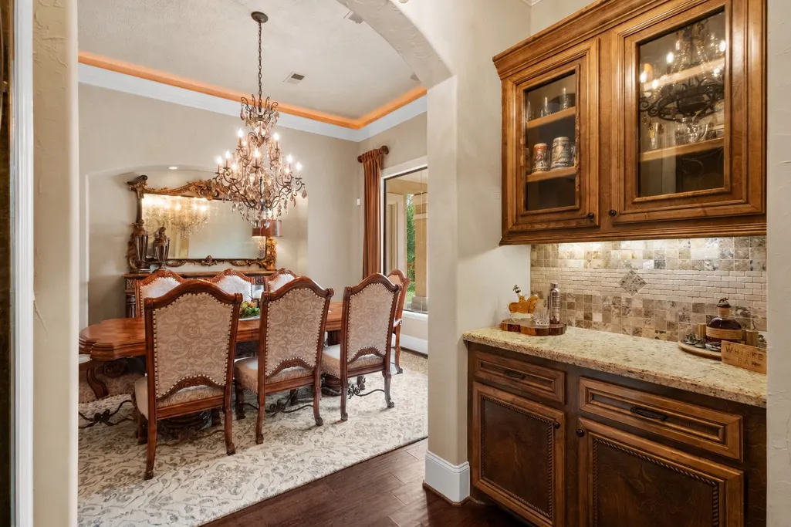
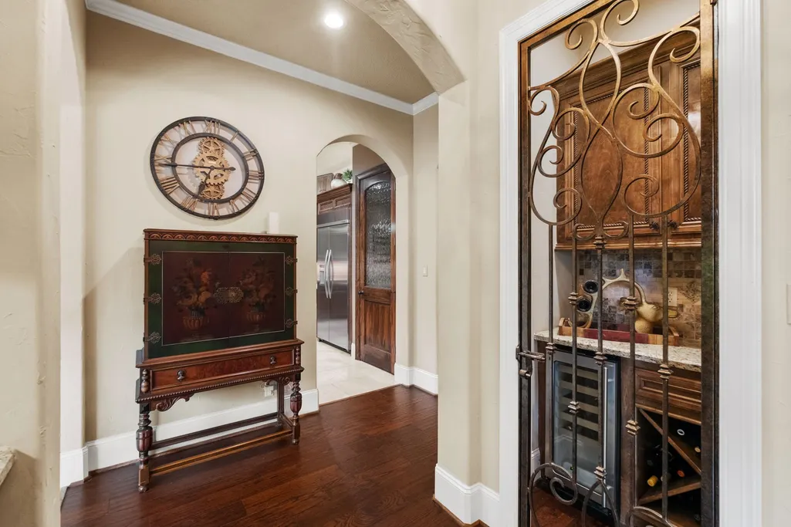
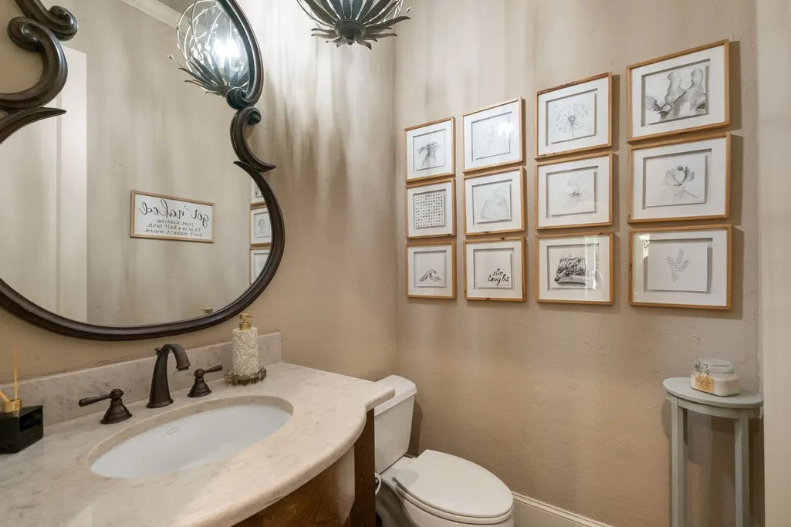
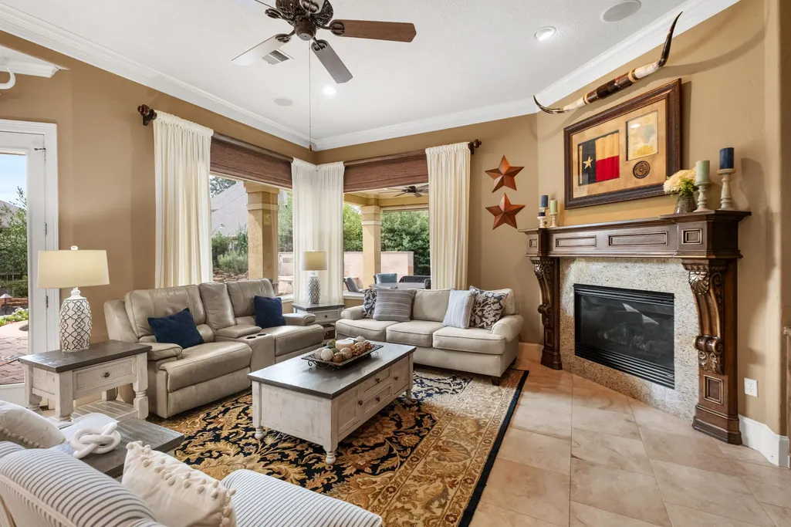
Behind the gates of The Falls at Champion Forest, this 4,509 SF custom home blends thoughtful design with everyday ease. Three of four bedrooms are downstairs, each with an ensuite bath and generous closet space, including a primary suite with backyard access and an oversized custom closet. High ceilings, extensive millwork and a bar with wine grotto add polish. Dual office spaces add flexibility, with an executive home office plus a pocket office for homework, crafts or organization. Upstairs, a den and game room offer flexible spaces to gather, play or spread out. Unwind outside in the resort-style backyard, made for Houston living and complete with a covered patio, pool and spa, and fully equipped outdoor kitchen. Recent improvements include 3 new HVAC systems, new carpet, a replastered pool and new pool/spa heater. A whole-home generator, EV charging station, 3-car garage and abundant storage add everyday convenience. All set on a cul-de-sac in this gated Spring, TX community.
| Elementary School | Middle School | High School |
|---|---|---|
| BRILL ELEMENTARY SCHOOL Elementary School | KLEB INTERMEDIATE SCHOOL Middle School | KLEIN HIGH SCHOOL High School |
| Price History | |
|---|---|
| 9/19/2026 | Listed $949,500 |
General Features
| Country | US |
|---|---|
| Sewer | Public Sewer |
| Heating | Central,Gas |
| Cooling | Central Air,Gas |
| Roof | Composition |
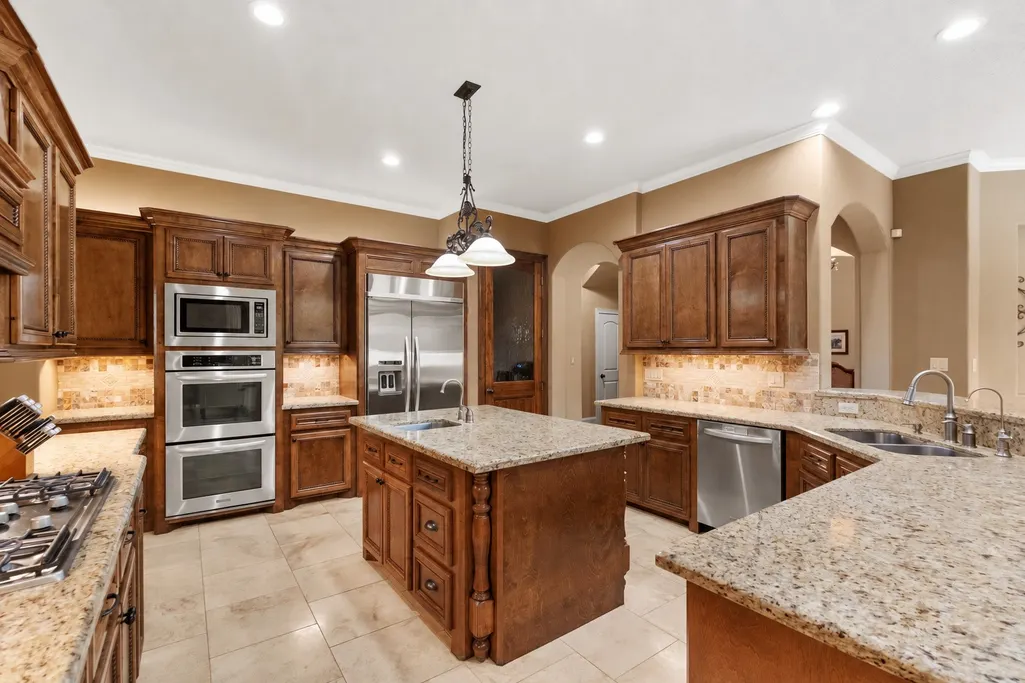
| Appliances | Double Oven,Dishwasher,Electric Oven,Gas Cooktop,Disposal,Microwave,Refrigerator,Water Softener Owned,Wine Refrigerator |
| HOA Fee | 220 |
| Garage Spaces | 3 |
| Association Fee Includes | Common Areas |
| Patio/Porch Features | Covered,Deck,Patio |
| Architectural Style | Traditional |
| Pool Features | Gunite,Heated,In Ground,Pool/Spa Combo |
| Security Features | Security System Owned,Controlled Access,Smoke Detector(s) |
| Construction Materials | Stucco |
| Exclusions | See Attached List |
| Year Built | 2008 |
| Electric | Generator |
| Stories Count | 2 |
| Levels | Two |
| Property Subtype | Detached |
| Tax Year | 2026 |
| Community Features | Curbs |
| Assoc Fee Paid Per | Quarterly |
| County | Harris |
| New Construction | false |
| Property Type | Residential |
| Association Amenities | Controlled Access,Gated |
| HOA | true |
| Attached Garage | true |
| Energy Efficient | Thermostat |
| Subdivision Name | Falls at Champion Forest |
| Garage Y/N | true |
| Other Structures | Shed(s) |
| Total Rooms | 19 |
| Full Baths | 4 |
| Status | Coming Soon |
| Directions | From 249 N, Exit onto Louetta (Turn Right) proceeding eastbound, Continue on Louetta past Champion Forest and turn right on Squyres road. Turn right into the gated community on Wolf Creek and immediately right onto Sunset Falls. The home is on the left. |
| ModificationTimestamp | 2026-09-22T05:07:11.940-00:00 |
| High School | KLEIN HIGH SCHOOL |
| City | Spring |
| Disclosures | Exclusions Disclosure,Municipal Utility District Disclosure |
| Association Name | SSB Management |
| High School District | 32 - Klein |
| MLS Area | 13 |
| Lot Size Units | Square Feet |
| Spa Features | Hot Tub |
| Elementary School | BRILL ELEMENTARY SCHOOL |
| Tax Annual Amount | 20234 |
| Middle/Junior High School | KLEB INTERMEDIATE SCHOOL |
| MLS Area Minor | Champions Area |
| Lease Considered Y/N | false |
| Builder Name | Wedgewood Custom Homes |
| Standard Status | Coming Soon |
| Middle/Junior School District | 32 - Klein |
| Elementary School District | 32 - Klein |
| Year Built Source | Builder |
| PostalCity | Spring |
| Legal Description | LT 20 BLK 2 FALLS AT CHAMPION FOREST SEC 2 |
Interior Features
| Interior Amenities | Breakfast Bar,Bedroom on Upper Level,Crown Molding,Dry Bar,Dual Sinks,Double Vanity,Entrance Foyer,En Suite Bathroom,Full Bath on Main Level,Granite Counters,High Ceilings,Jetted Tub,Kitchen Island,Kitchen/Family Room Combo,Bath in Primary Bedroom,Main Level Primary,Multiple Primary Suites,Pots & Pan Drawers,Pot Filler,Self-closing Cabinet Doors,Split Bedrooms |
|---|---|
| Flooring | Carpet,Stone,Tile,Wood |
| Total Fireplaces | 1 |
| Fireplace Features | Gas Log |
| Air Conditioning Y/N | true |
| Heating Y/N | true |
| Window Features | Window Coverings |
| Fireplace Y/N | true |
| Half Baths | 2 |
| Laundry Features | Washer Hookup,Electric Dryer Hookup,Gas Dryer Hookup |
| Total Bedrooms | 4 |
| Room Type | Breakfast Room/Nook,Den,Dining Room,Entry/Foyer,Family Room,Game Room,Kitchen,Living Room,Office,Utility Room,Wine Room,Half Bath |
| LivingAreaSource | Builder |
| Total Baths | 6 |
Exterior Features
| Exterior Amenities | Covered Patio,Fence,Hot Tub/Spa,Sprinkler/Irrigation,Outdoor Kitchen,Patio,Storage |
|---|---|
| Fencing | Back Yard |
| Parking Features | Attached,Driveway,Electric Vehicle Charging Station(s),Garage,Garage Door Opener |
| Lot Features | Cul-De-Sac,Pond on Lot |
| Water Source | Public |
| Lot Size Area | 11435 |
| Foundation Details | Slab |
| Spa | true |
| Building Area Total | 4509 |
| Lot Size Acres | 0.2625 |
| Road Surface Type | Concrete |
| Lot Size Source | Appraiser |
| Private Pool | true |
Amenities
- Foreclosure
- Views
- Short Sale
- New Construction
- Adult 55+
- Lease To Own
- No HOA Fees
- Furnished
- Primary On Main
- Air Conditioning
- Seller Finance
- Green
- Fixer Upper
- Horse
- Golf
- Fireplace
- Deck
- Garage
- Basement
- Pool
Property vs Single Family Average in 77379
Price
Taxes
Year Built

 The information being provided by Houston Association of REALTORS, Inc. is for the consumer's personal, non-commercial use and may not be used for any purpose other than to identify prospective properties consumers may be interested in purchasing. Any information relating to real estate for sale referenced on this web site comes from the Internet Data Exchange (IDX) program of the Houston Association of REALTORS, Inc. This web site may reference real estate listing(s) held by a brokerage firm other
