

Price Reduction

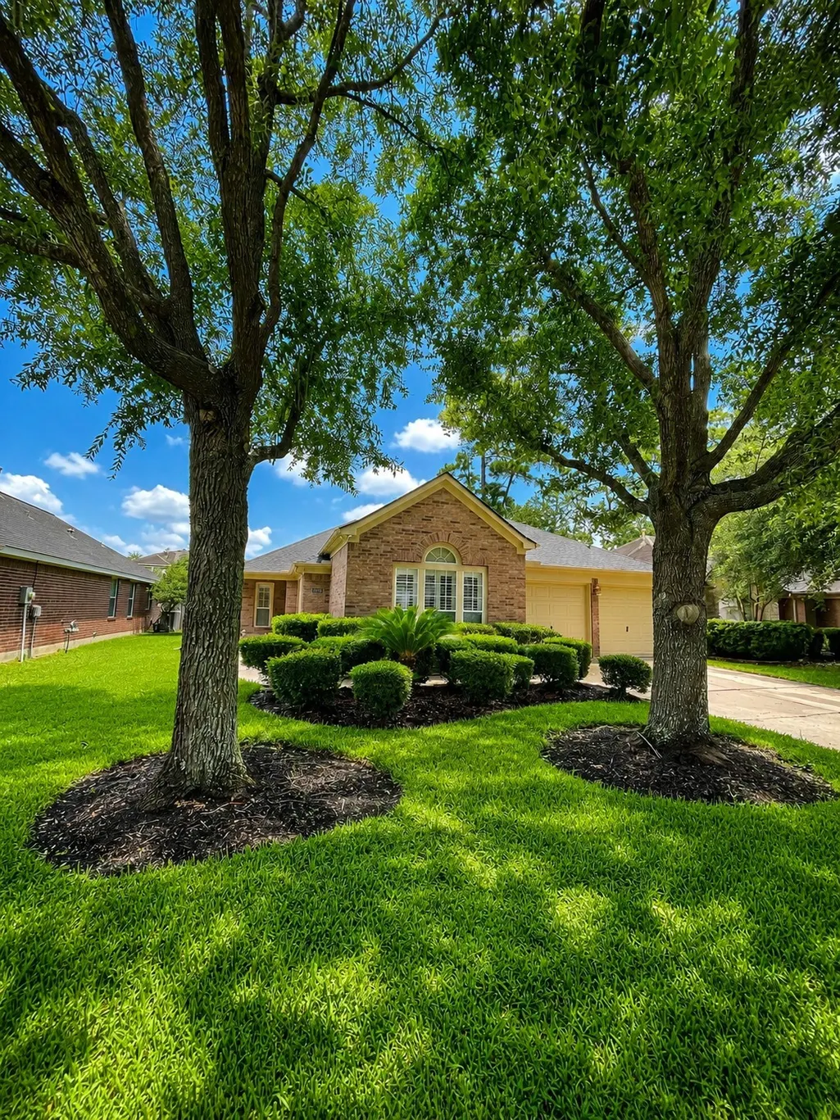
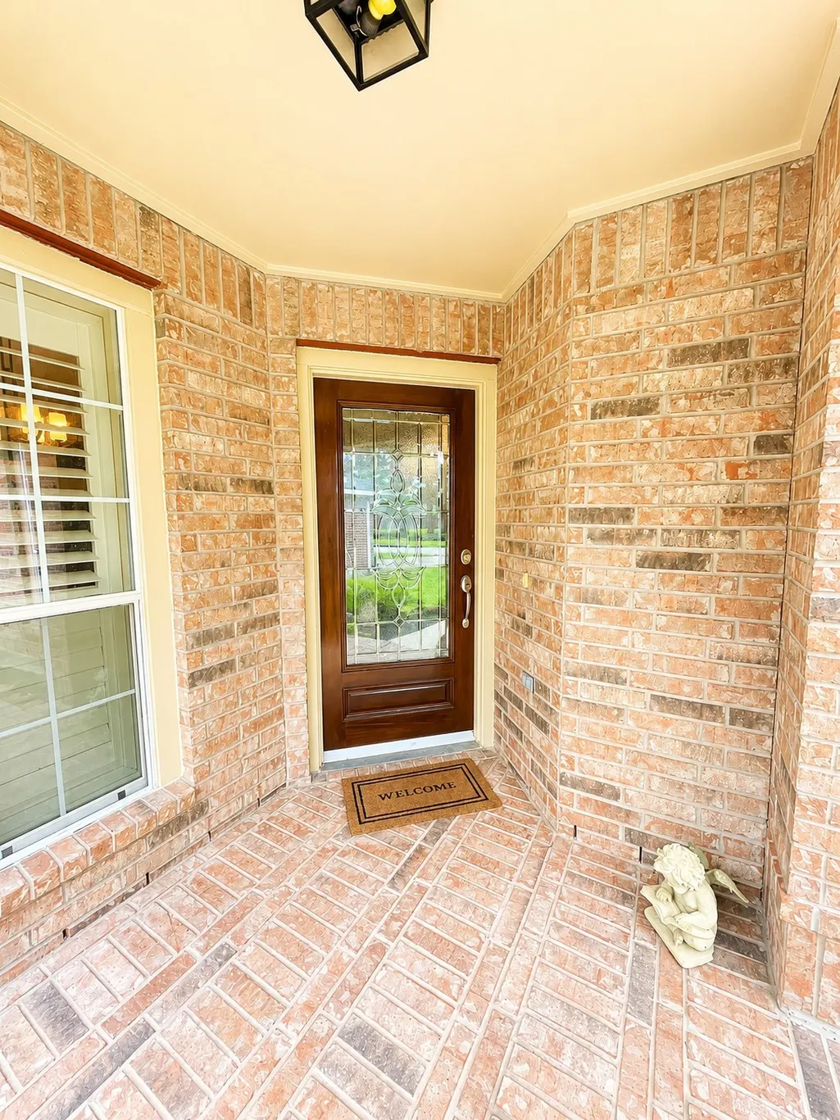
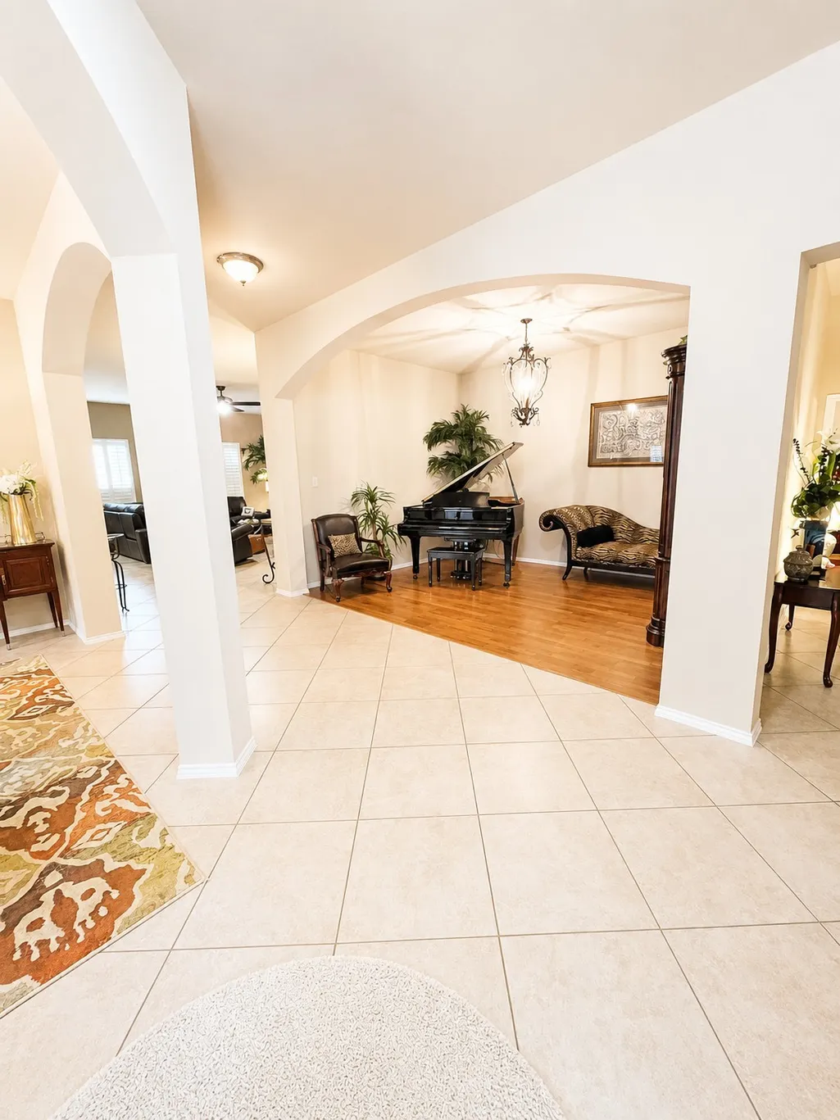
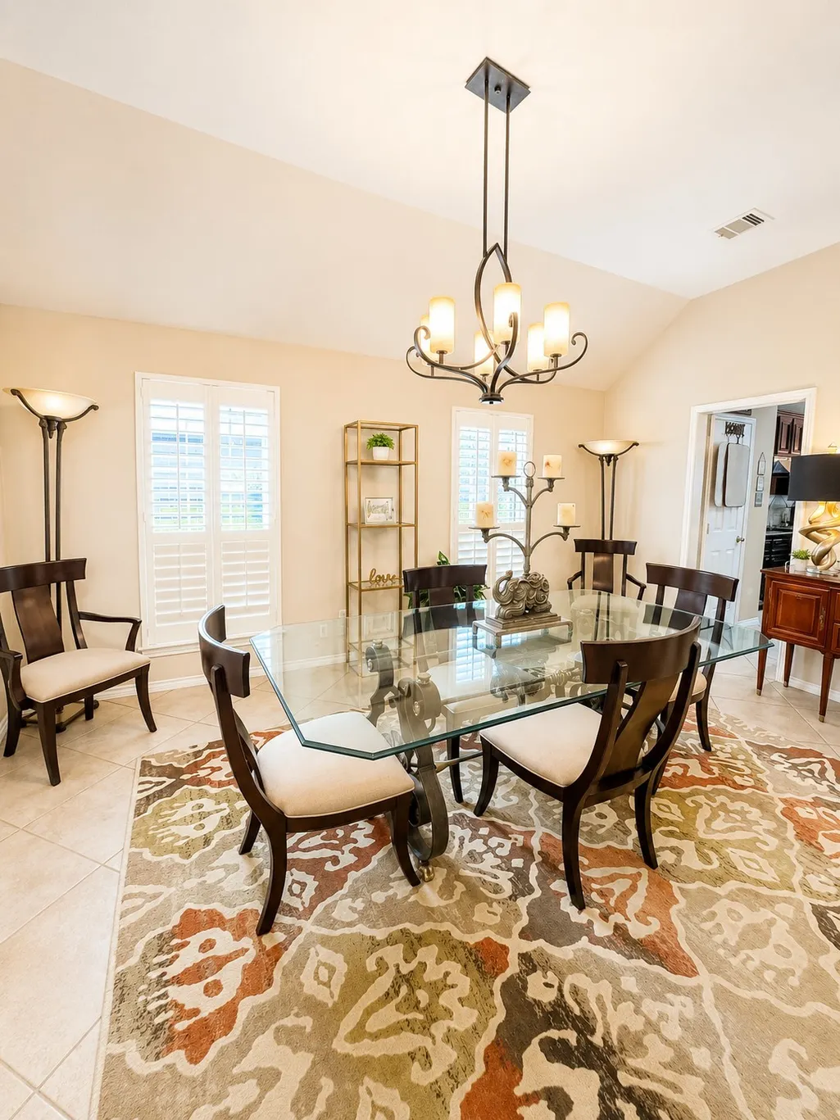




Address
11819 Misty Peak Lane, Humble, TX
Price
$ 359,999
Property Attributes
- MLS#7064751
- TypeSingle Family
- Listing Status Active
- CountyHarris
- CityHumble
- Area1 Atascocita South
- NeighborhoodEagle Spgs Sec 17
- Zip77346
- Style
- Year Built2006
- Taxes$ 8555
- Price$ 359,999
- Bedrooms4
- Full Bathrooms2
- Half Bathrooms0
- Sqr Footage2658
- Lot Size0.1556 Acres
Data Source:
Houston Association of REALTORS® (HAR)
Property Description
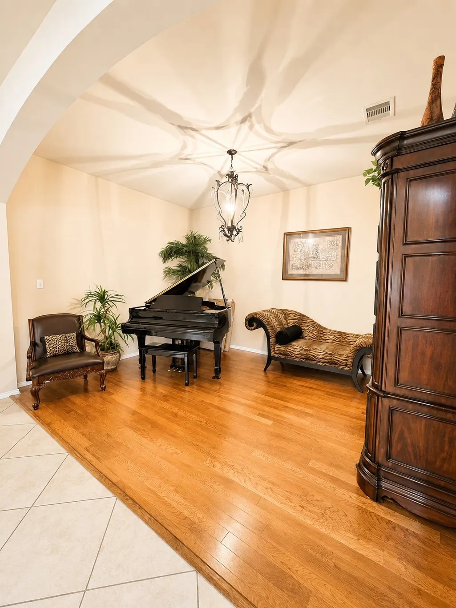
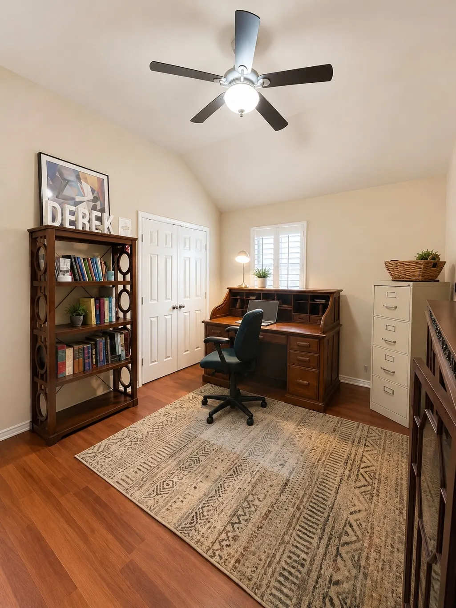
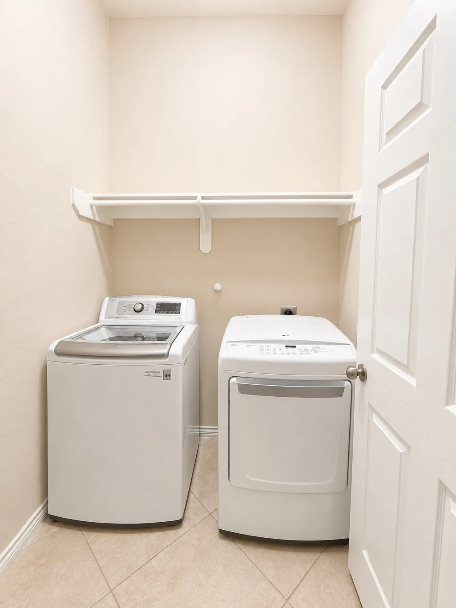
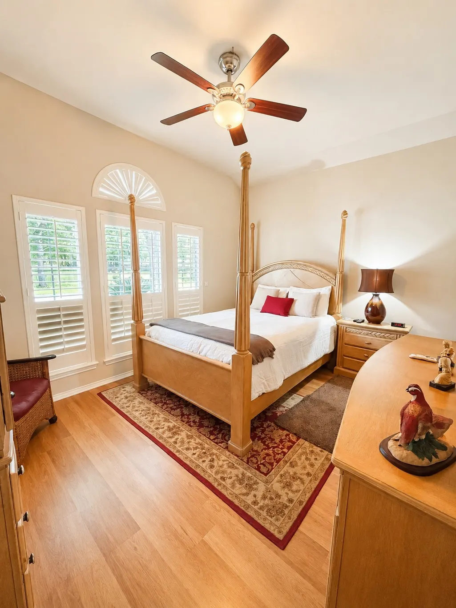
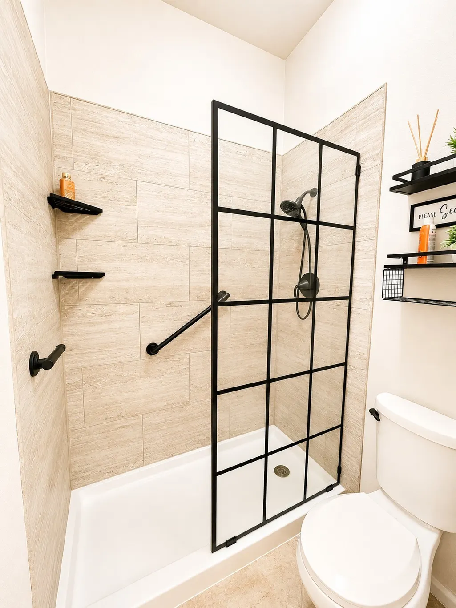
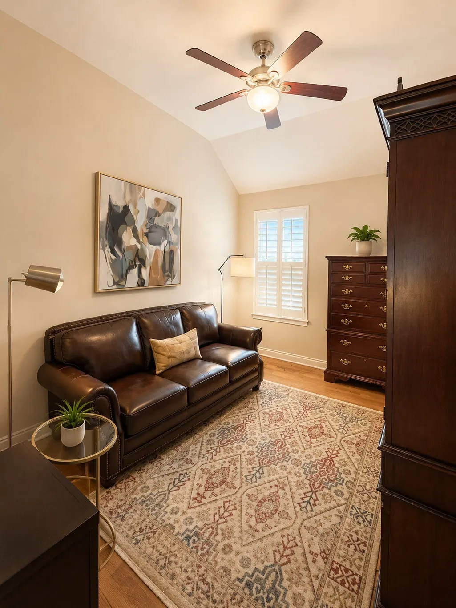
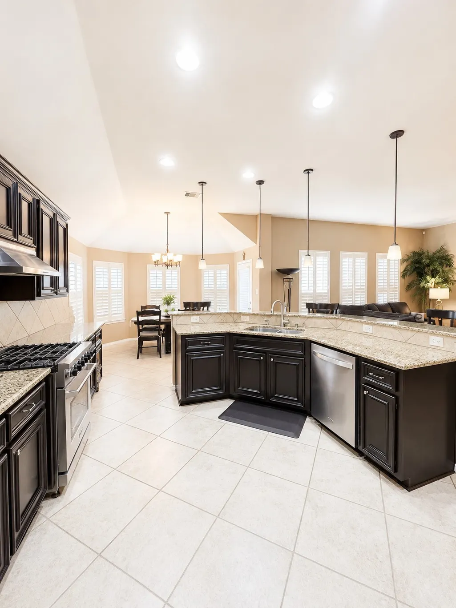
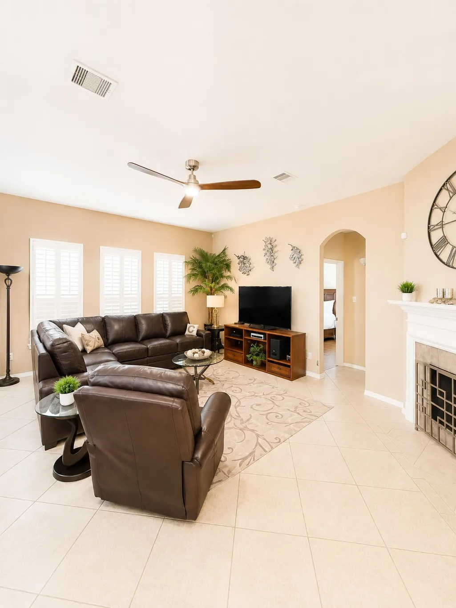
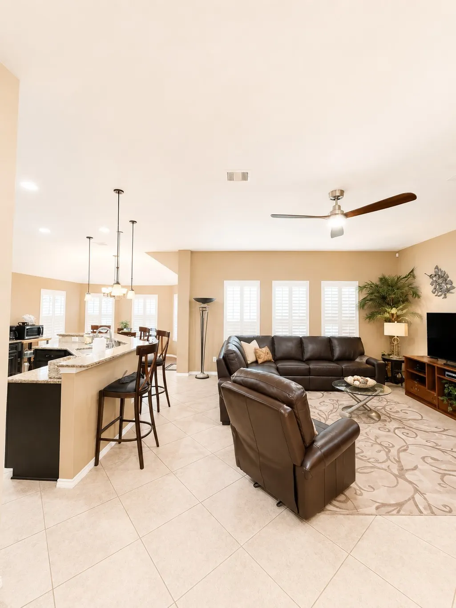
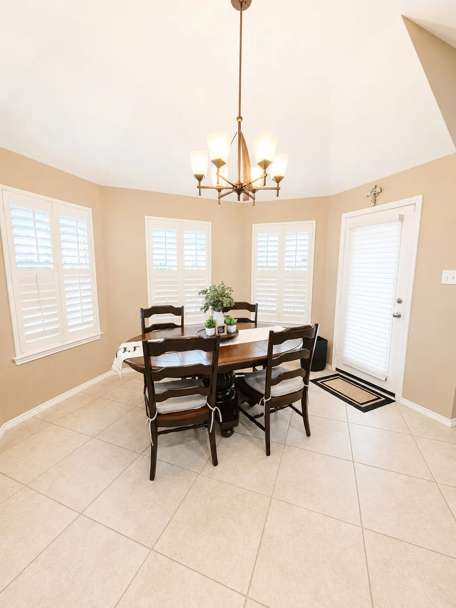
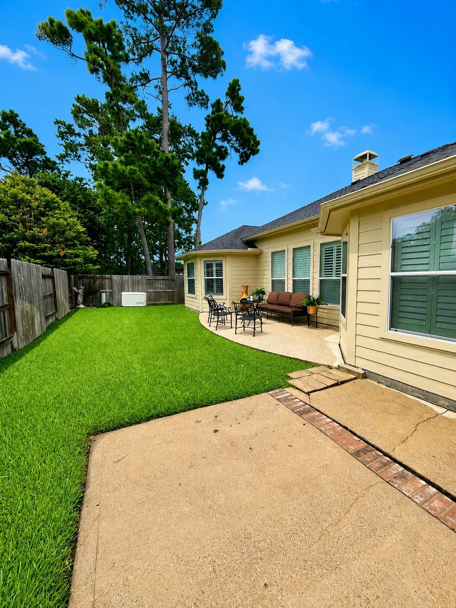
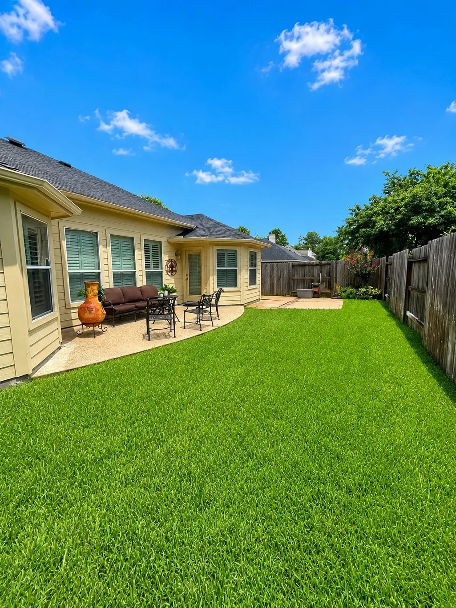
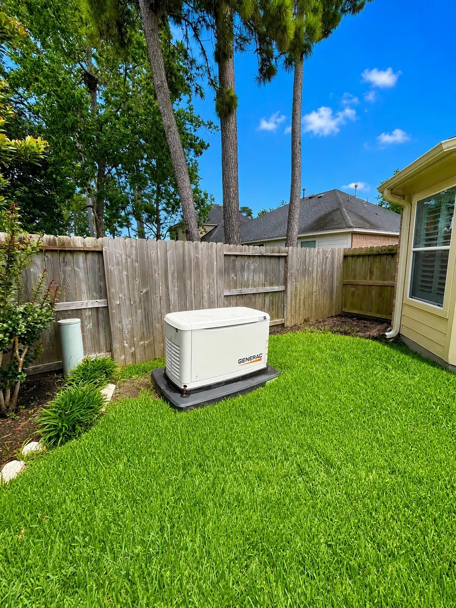
This could be your new home in the highly sought after Eagle Springs community. Beautifully maintained single family home features 4 bedrooms and 2 bathrooms with enough space for everyone. features include: formal dining room and formal living room or study, kitchen is open to living space with granite and stainless steel finishes, bar top and breakfast area for eating, and split floor plan for the bedrooms offering a bit of separation and privacy. The manicured lawn features landscaping, space for a seating area or playground and also houses a whole home generator (1 year old with service contract). Roof recently replaced (2 years old), refrigerator and washer/ dryer convey with sale, brand new A/C 2026, whole home generator service warranty included and foundation repairs done 3 years ago and also come with warranty. Room sizes should be verified. Some photos have been slightly modified with AI. Make your appointment today!
| Elementary School | Middle School | High School |
|---|---|---|
| ATASCOCITA SPRINGS ELEMENTARY SCHOOL Elementary School | WEST LAKE MIDDLE SCHOOL Middle School | ATASCOCITA HIGH SCHOOL High School |
| Price History | |
|---|---|
| 6/6/2026 | Listed $365,999 |
| 8/23/2026 | 2$359,999 |
General Features
| Country | US |
|---|---|
| Sewer | Public Sewer |
| Heating | Central,Gas |
| Cooling | Central Air,Electric |
| Roof | Composition |
| Appliances | Dishwasher,Gas Cooktop,Disposal,Gas Oven,Microwave,Dryer,Refrigerator,Washer |
| HOA Fee | 1100 |
| Garage Spaces | 2 |
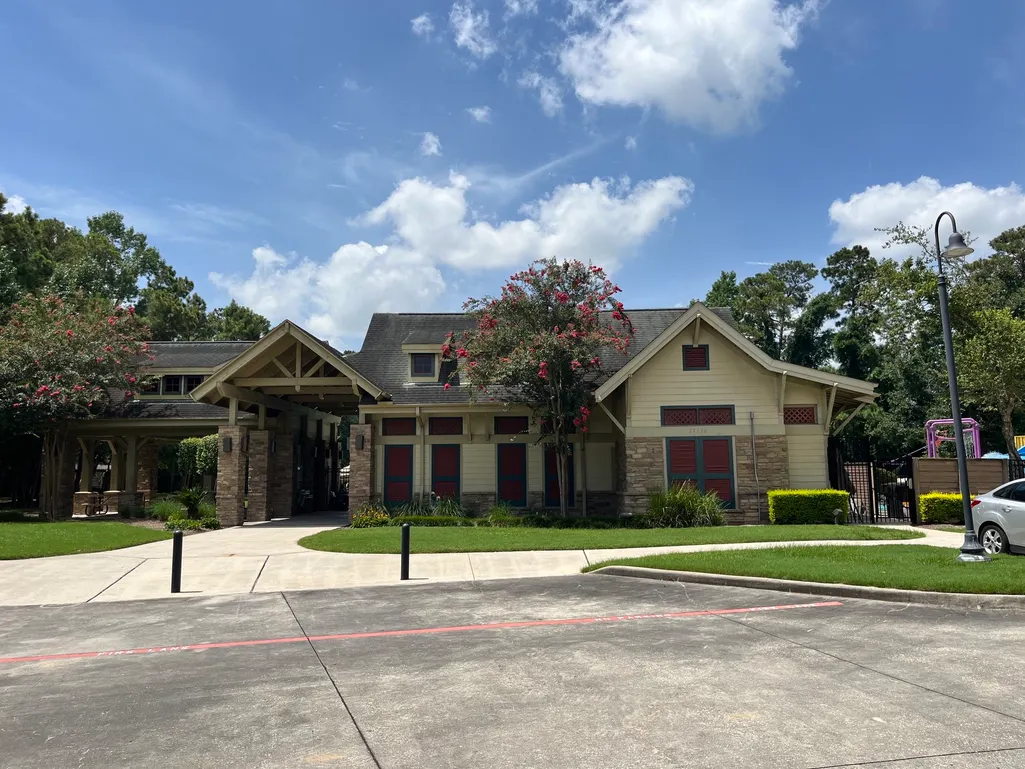
| Association Fee Includes | Clubhouse,Common Areas,Recreation Facilities |
| Patio/Porch Features | Deck,Patio,Porch |
| Architectural Style | Contemporary/Modern |
| Pool Features | Association |
| Security Features | Prewired,Security System Leased,Smoke Detector(s) |
| Construction Materials | Brick,Cement Siding |
| Year Built | 2006 |
| Electric | Generator |
| Stories Count | 1 |
| Levels | One |
| Property Subtype | Detached |
| Tax Year | 2025 |
| Community Features | Community Pool,Master Planned Community |
| Assoc Fee Paid Per | Annually |
| County | Harris |
| New Construction | false |
| Property Type | Residential |
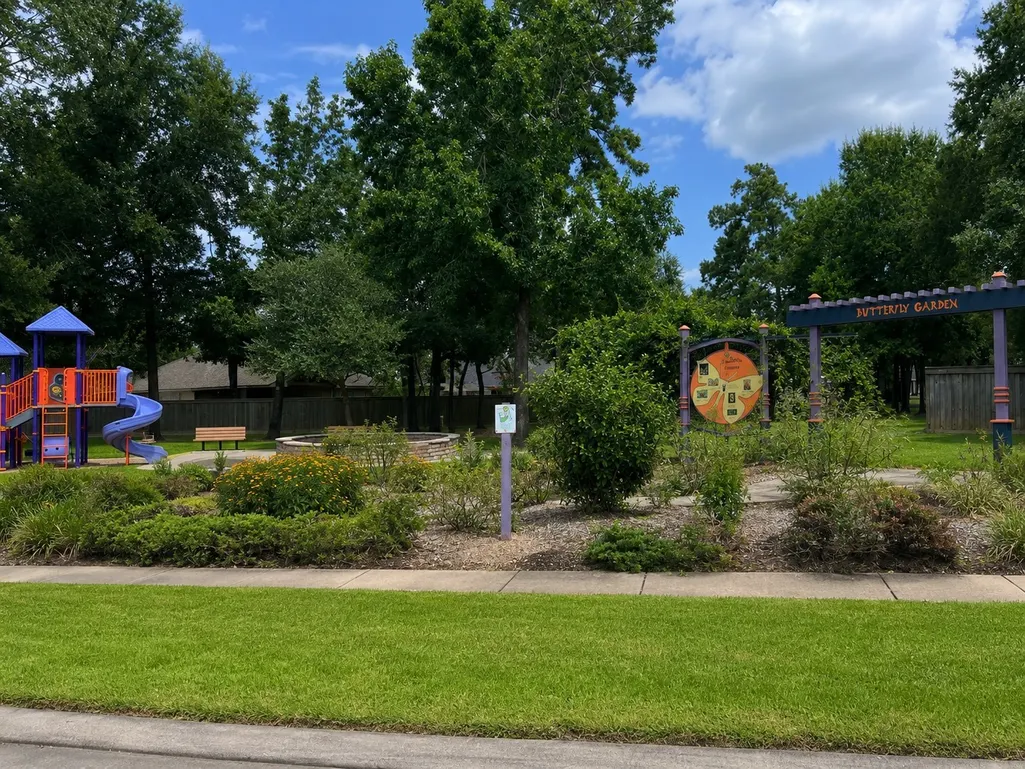
| Association Amenities | Basketball Court,Clubhouse,Dog Park,Playground,Park,Pool,Trail(s) |
| HOA | true |
| Attached Garage | true |
| Subdivision Name | Eagle Spgs Sec 17 |
| Garage Y/N | true |
| Total Rooms | 5 |
| Full Baths | 2 |
| Status | Active |
| Directions | From Eagle Springs Parkway, turn onto Redwood Park Ln., right onto Manasses Springs Ln, left onto Gila Cliff Ln, and destination will be on right (sign in front). Or use your favorite GPS App. |
| ModificationTimestamp | 2026-09-05T19:09:08.777-00:00 |
| High School | ATASCOCITA HIGH SCHOOL |
| City | Humble |
| Disclosures | Municipal Utility District Disclosure,Seller Disclosure |
| Association Name | Eagle Springs/ Crest Management |
| High School District | 29 - Humble |
| MLS Area | 1 |
| Lot Size Units | Square Feet |
| Elementary School | ATASCOCITA SPRINGS ELEMENTARY SCHOOL |
| Tax Annual Amount | 8555 |
| Middle/Junior High School | WEST LAKE MIDDLE SCHOOL |
| MLS Area Minor | Atascocita South |
| Lease Considered Y/N | false |
| Standard Status | Active |
| Middle/Junior School District | 29 - Humble |
| Elementary School District | 29 - Humble |
| Year Built Source | Public Records |
| PostalCity | Humble |
| Legal Description | LT 21 BLK 3 EAGLE SPRINGS SEC 17 |
Interior Features
| Interior Amenities | All Bedrooms Down,Breakfast Bar,Crown Molding,Double Vanity,Entrance Foyer,En Suite Bathroom,High Ceilings,Kitchen/Family Room Combo,Pantry,Split Bedrooms,Soaking Tub,Separate Shower,Walk-In Closet(s),Window Treatments,Ceiling Fan(s) |
|---|---|
| Flooring | Engineered Hardwood,Tile |
| Total Fireplaces | 1 |
| Fireplace Features | Gas Log |
| Air Conditioning Y/N | true |
| Heating Y/N | true |
| Window Features | Window Coverings |
| Fireplace Y/N | true |
| Laundry Features | Washer Hookup,Electric Dryer Hookup,Gas Dryer Hookup |
| Total Bedrooms | 4 |
| Room Type | Breakfast Room/Nook,Den,Dining Room,Entry/Foyer,Family Room,Living Room,Office,Utility Room |
| LivingAreaSource | Appraiser |
| Total Baths | 2 |
| Bedrooms Possible | 4 |
Exterior Features
| Exterior Amenities | Deck,Fence,Sprinkler/Irrigation,Porch,Patio,Private Yard,Tennis Court(s) |
|---|---|
| Fencing | Back Yard |
| Parking Features | Attached,Driveway,Garage |
| Lot Features | Subdivision |
| Water Source | Public |
| Lot Size Area | 6780 |
| Foundation Details | Slab |
| Building Area Total | 2658 |
| Lot Size Acres | 0.1556 |
| Lot Size Source | Appraiser |
| Private Pool | false |
Amenities
- Foreclosure
- Views
- Short Sale
- New Construction
- Adult 55+
- Lease To Own
- No HOA Fees
- Furnished
- Primary On Main
- Air Conditioning
- Seller Finance
- Green
- Fixer Upper
- Horse
- Golf
- Fireplace
- Deck
- Garage
- Basement
- Pool
Property vs Single Family Average in 77346
Price
Taxes
Year Built

 The information being provided by Houston Association of REALTORS, Inc. is for the consumer's personal, non-commercial use and may not be used for any purpose other than to identify prospective properties consumers may be interested in purchasing. Any information relating to real estate for sale referenced on this web site comes from the Internet Data Exchange (IDX) program of the Houston Association of REALTORS, Inc. This web site may reference real estate listing(s) held by a brokerage firm other
