













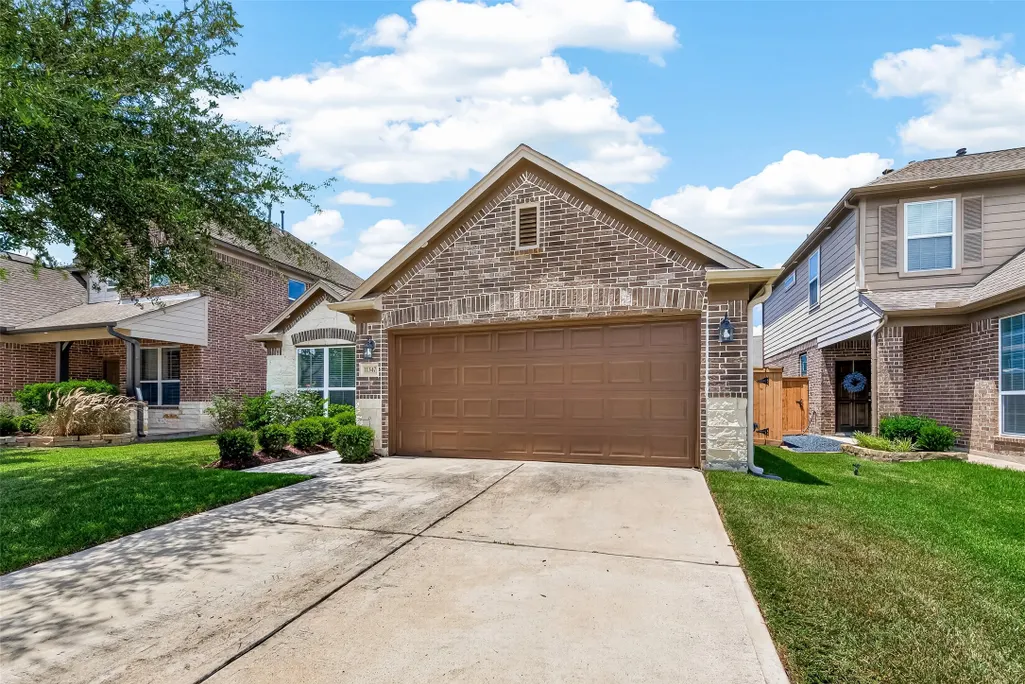
Address
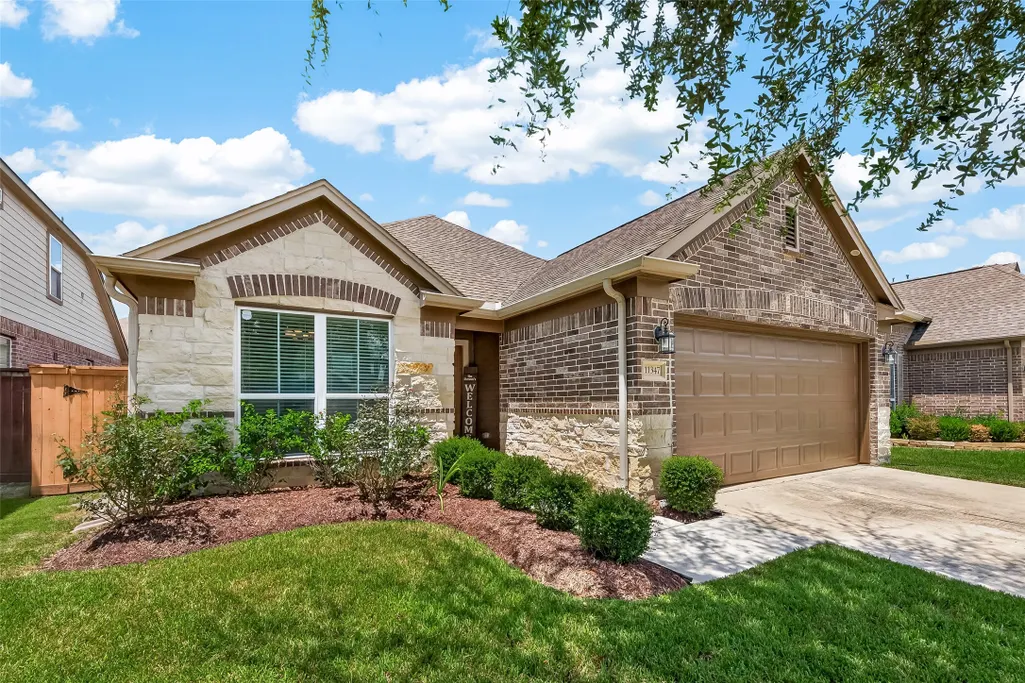
11347 Rossum Creek Drive, Humble, TX
Price
$ 289,000
Property Attributes
- MLS#93691577
- TypeSingle Family
- Listing Status Active
- CountyHarris
- CityHumble
- Area1 Summerwood/Lakeshore
- NeighborhoodBalmoral Park Lakes East
- Zip77396
- Style
- Year Built2018
- Taxes$ 7152
- Price$ 289,000
- Bedrooms3
- Full Bathrooms2
- Half Bathrooms0
- Sqr Footage1809
- Lot Size0.124 Acres
Data Source:
Houston Association of REALTORS® (HAR)
Property Description
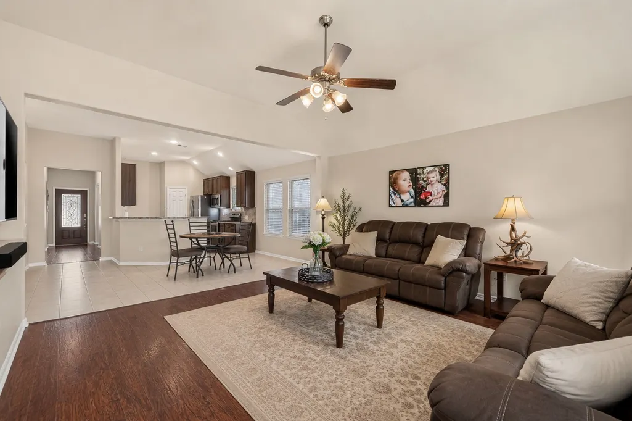
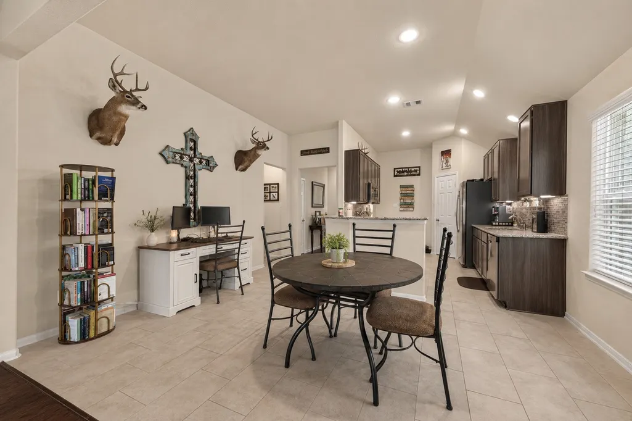
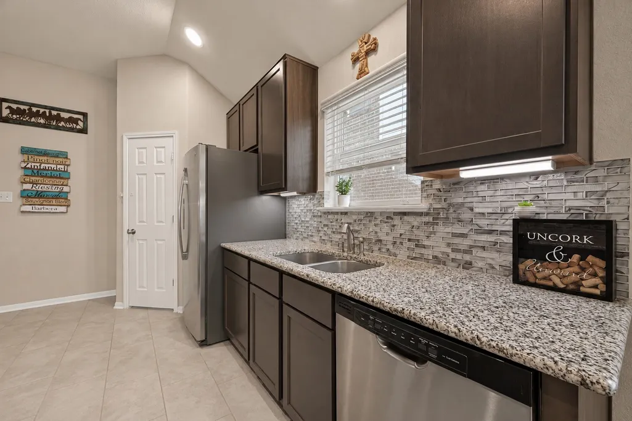
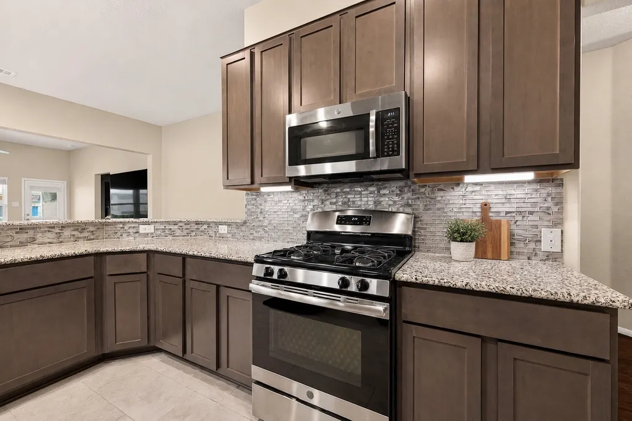
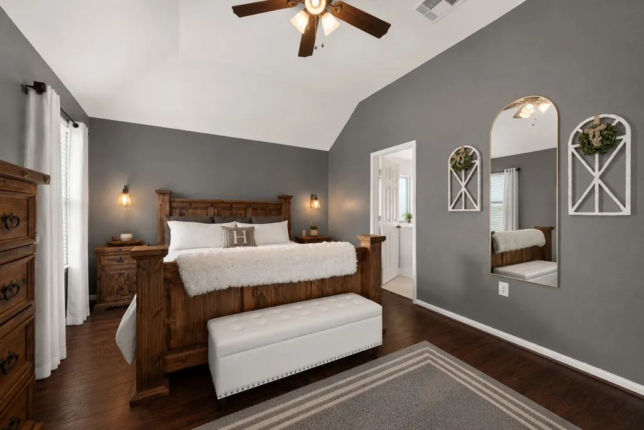
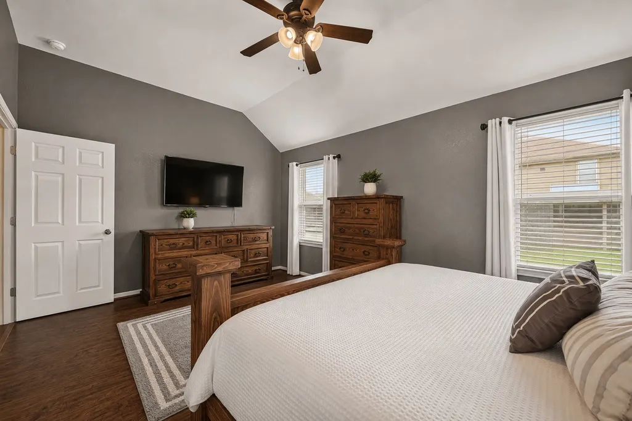
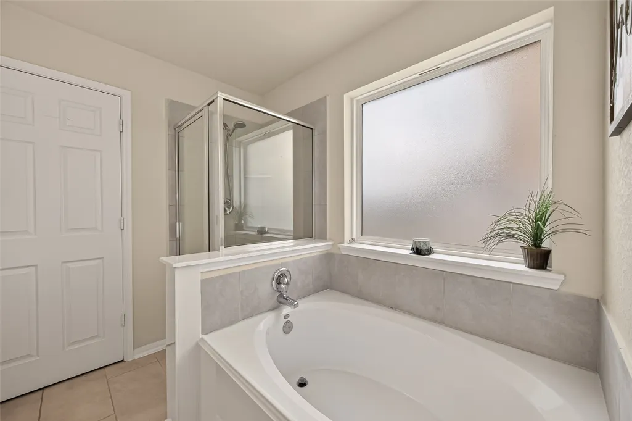
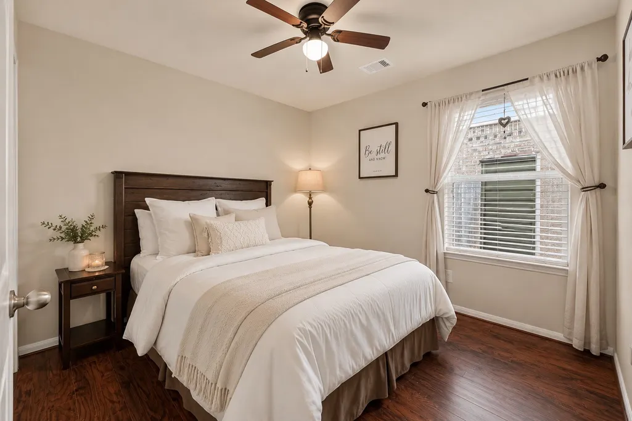
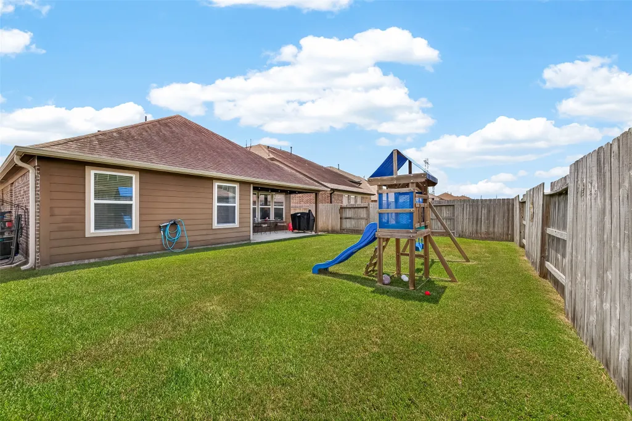
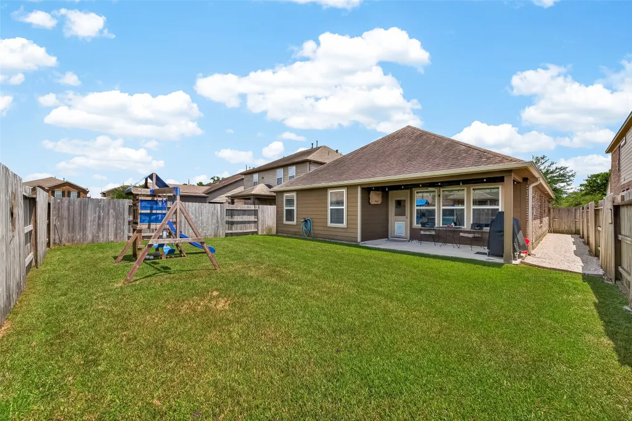
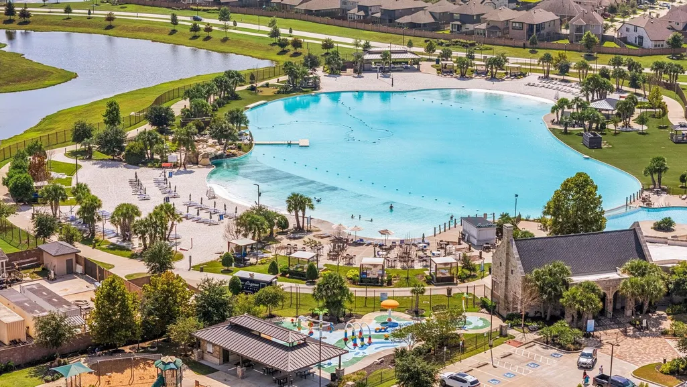
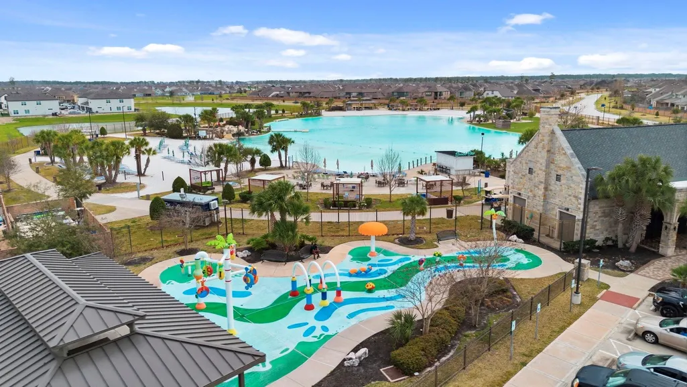
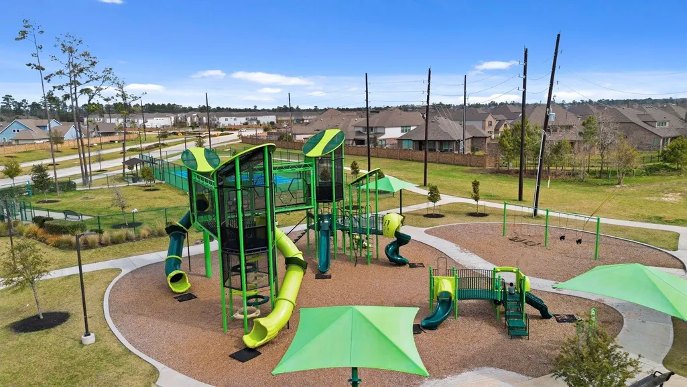
Welcome to the kind of home where life simply feels easier. A bright versatile office provides the perfect space for working from home. Rich flooring, soaring ceilings & an abundance of natural light create a warm, inviting atmosphere that carries throughout the home. A spacious kitchen was designed for connection, featuring generous cabinet space & a breakfast bar—making entertaining as effortless as everyday living. When it's time to unwind, escape to the primary suite with vaulted ceilings, walk-in closet, dual vanities, a soaking tub, & separate shower that creates the perfect place to relax. Step outside to a covered patio with a spacious backyard & endless possibilities. Home is completely generator ready. There's room here to create memories for years to come. Spend weekends at the crystal-clear lagoon, cool off at the resort-style pool, explore neighborhood parks and walking trails, or gather with neighbors at community events within the the award-winning Balmoral community.
| Elementary School | Middle School | High School |
|---|---|---|
| RIDGE CREEK ELEMENTARY SCHOOL Elementary School | AUTUMN RIDGE MIDDLE Middle School | SUMMER CREEK HIGH SCHOOL High School |
| Price History | |
|---|---|
| 7/14/2026 | Listed $293,000 |
| 8/21/2026 | 1$289,000 |
General Features
| Country | US |
|---|---|
| Sewer | Public Sewer |
| Heating | Central,Gas |
| Cooling | Central Air,Electric |
| Roof | Composition |
| Appliances | Dishwasher,Disposal,Microwave |
| HOA Fee | 1100 |
| Garage Spaces | 2 |
| Association Fee Includes | Clubhouse,Common Areas,Other,Recreation Facilities |
| Patio/Porch Features | Deck,Patio |
| Architectural Style | Traditional |
| Pool Features | Association |
| Construction Materials | Brick |
| Year Built | 2018 |
| Stories Count | 1 |
| Levels | One |
| Property Subtype | Detached |
| Tax Year | 2025 |
| Community Features | Community Pool,Master Planned Community |
| Assoc Fee Paid Per | Annually |
| County | Harris |
| New Construction | false |
| Property Type | Residential |
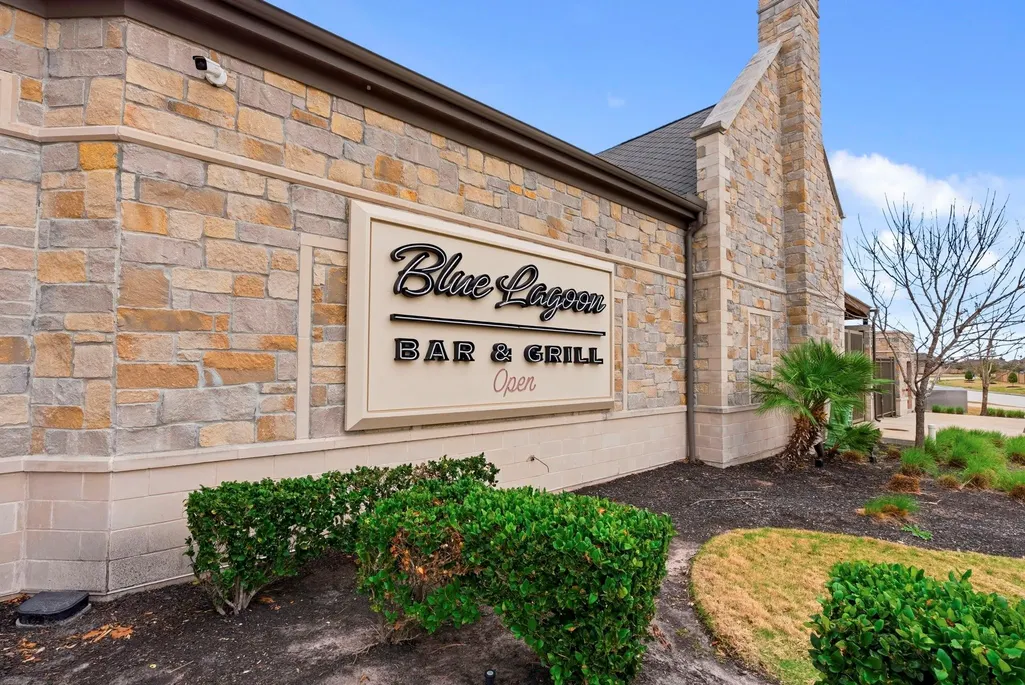
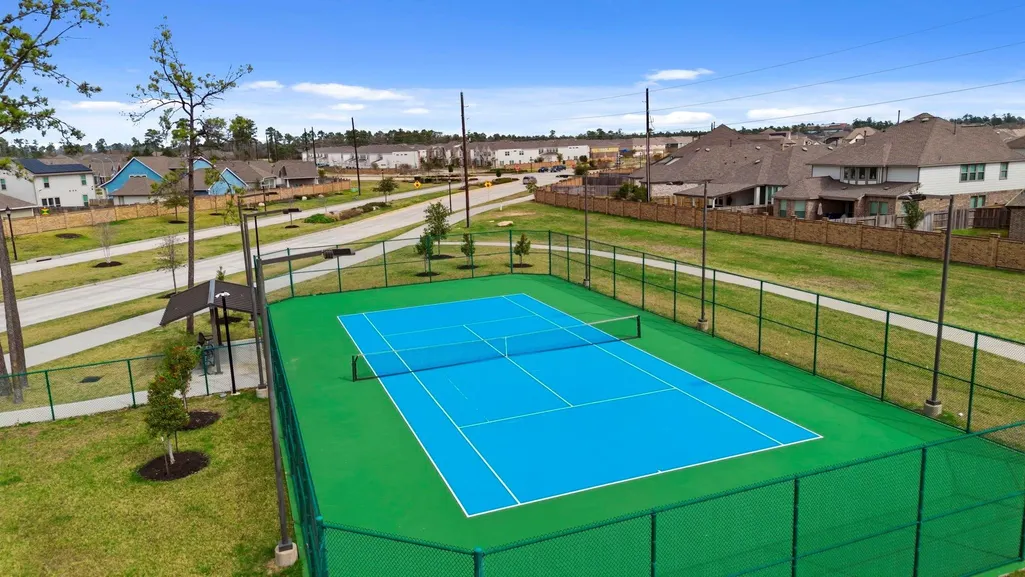
| Association Amenities | Clubhouse,Sport Court,Picnic Area,Playground,Pickleball,Pool,Tennis Court(s) |
| HOA | true |
| Attached Garage | true |
| Subdivision Name | Balmoral Park Lakes East |
| Garage Y/N | true |
| Total Rooms | 3 |
| Full Baths | 2 |
| Status | Active |
| Directions | From the intersection of West Lake Houston Parkway and Beltway 8, head north on West Lake Houston Parkway for approximately 3.5 miles. Turn right onto Madera Run Parkway and continue into the Balmoral/Etteridge community. Turn left onto Crystal Terrace Drive, then turn right onto Rossum Creek Drive. Continue along Rossum Creek Drive until you reach 11347 Rossum Creek Dr, which will be on your right. |
| ModificationTimestamp | 2026-08-21T16:03:58.430-00:00 |
| High School | SUMMER CREEK HIGH SCHOOL |
| City | Humble |
| Disclosures | Seller Disclosure |
| Association Name | Principal Management Group |
| High School District | 29 - Humble |
| MLS Area | 1 |
| Lot Size Units | Square Feet |
| Elementary School | RIDGE CREEK ELEMENTARY SCHOOL |
| Tax Annual Amount | 7152 |
| Middle/Junior High School | AUTUMN RIDGE MIDDLE |
| MLS Area Minor | Summerwood/Lakeshore |
| Lease Considered Y/N | false |
| Standard Status | Active |
| Middle/Junior School District | 29 - Humble |
| Elementary School District | 29 - Humble |
| Year Built Source | Public Records |
| PostalCity | Humble |
| Legal Description | LT 32 BLK 2 BALMORAL PARK LAKES EAST SEC 2 |
Interior Features
| Interior Amenities | All Bedrooms Down,Double Vanity,En Suite Bathroom,High Ceilings,Main Level Primary,Soaking Tub,Separate Shower,Walk-In Pantry,Walk-In Closet(s),Window Treatments,Kitchen/Dining Combo |
|---|---|
| Flooring | Plank,Tile,Vinyl |
| Air Conditioning Y/N | true |
| Heating Y/N | true |
| Window Features | Window Coverings |
| Total Bedrooms | 3 |
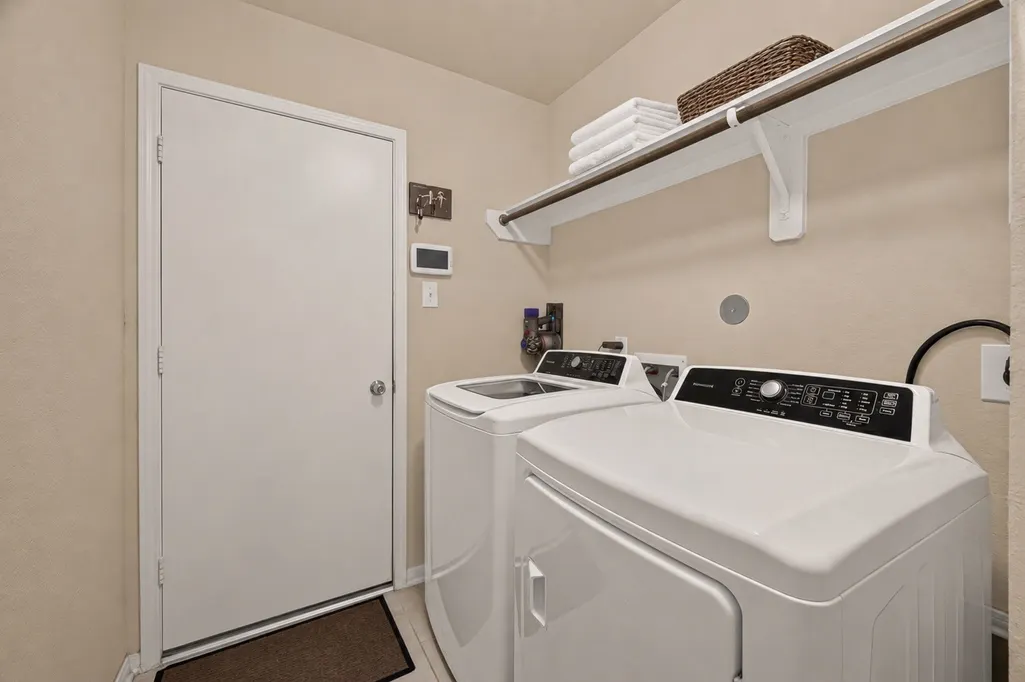
| Room Type | Family Room,Kitchen,Living Room,Office,Utility Room |
| LivingAreaSource | Appraiser |
| Total Baths | 2 |
Exterior Features
| Exterior Amenities | Deck,Fence,Sprinkler/Irrigation,Patio,Private Yard |
|---|---|
| Fencing | Back Yard |
| Parking Features | Attached,Garage |
| Lot Features | Subdivision,Pond on Lot |
| Water Source | Public |
| Lot Size Area | 5400 |
| Foundation Details | Slab |
| Building Area Total | 1809 |
| Lot Size Acres | 0.124 |
| Lot Size Source | Appraiser |
| Private Pool | false |
Amenities
- Foreclosure
- Views
- Short Sale
- New Construction
- Adult 55+
- Lease To Own
- No HOA Fees
- Furnished
- Primary On Main
- Air Conditioning
- Seller Finance
- Green
- Fixer Upper
- Horse
- Golf
- Fireplace
- Deck
- Garage
- Basement
- Pool
Property vs Single Family Average in 77396
Price
Taxes
Year Built

 The information being provided by Houston Association of REALTORS, Inc. is for the consumer's personal, non-commercial use and may not be used for any purpose other than to identify prospective properties consumers may be interested in purchasing. Any information relating to real estate for sale referenced on this web site comes from the Internet Data Exchange (IDX) program of the Houston Association of REALTORS, Inc. This web site may reference real estate listing(s) held by a brokerage firm other
